What is recorded here
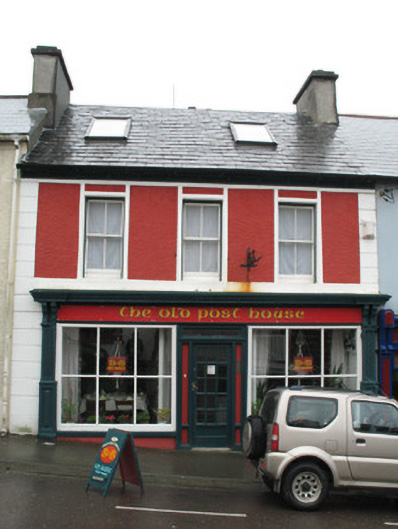
Terraced L-plan three-bay two-storey house over basement, built c.1820, with later shopfront inserted to ground floor, now in use as guest house. Extended in two stages to rear (south elevation). Pitched slate roofs, rendered chimneystacks, corbelled eaves course, recent roof lights and replacement metal rainwater goods. Roughcast rendered walls with render quoins, raised window surrounds and plat band at sill level first floor. Square-headed openings with two-over-two timber sliding sash windows with rendered sill. Render shopfront comprising pilasters with twin consoles flanking openings and supporting fascia and dentillated cornice. Central square-headed opening with replacement timber glazed door, flanked by fixed timber display windows.
This building provides an aesthetically pleasing focal point for the streetscape. The fine shopfront is a notable feature and contrasts with the replacement pastiche shopfronts found else where in the town.
This does not grant access. Most recorded buildings are privately owned; view them only from public ground unless the owner allows entry.
Places near here
 Garda Siochana Stationgarda station/constabulary barracks · 20 yd
 Bawn in BaltimoreBawn · 37 yd
 Dún na Station castleCastle · 47 yd
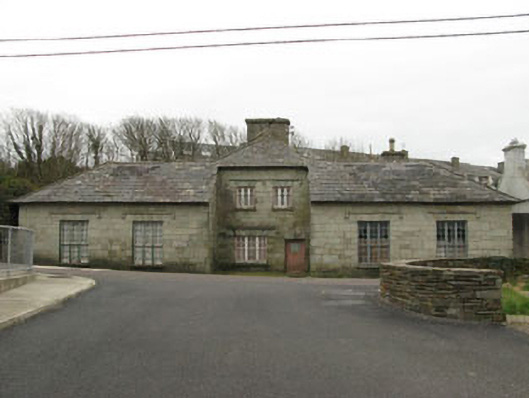 schoolschool · 75 yd
 ToberanargidHoly well · 143 yd
 Wave Chieftain Whale WatchingHeritage attraction · 188 yd
 Man-made underground passage in BaltimoreMan-made underground passage · 908 yd
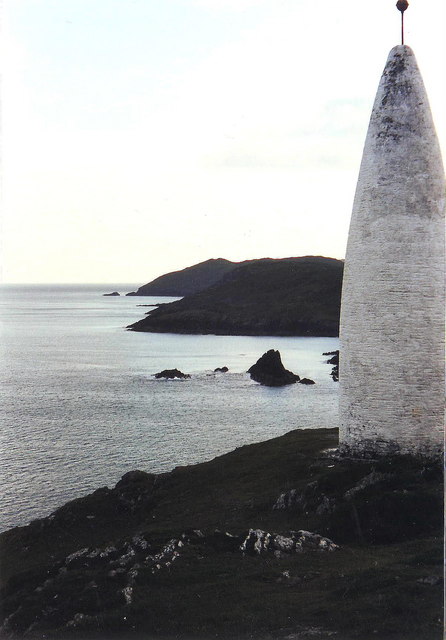 The Beaconbeacon · 1657 yd
 Beacon PointViewpoint · 1665 yd
 Spanish IslandIsland · 1.1 mi
 Ringarogy IslandIsland · 1.2 mi
 Cow StrandBeach / strand · 2.2 mi
Other information
Photo: National Inventory of Architectural Heritage · Website use allowed for educational or private purposes with source credit