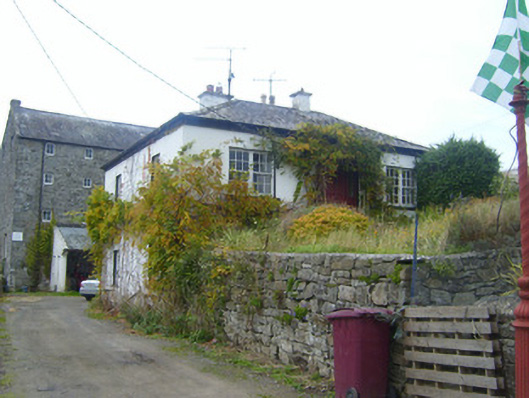
What is recorded here
Attached three-bay single-storey over basement house, built c. 1860. House having two-storey elevation to rear (south) elevation. Extension to west. Hipped slate roof with rendered chimneystacks. Rendered walls. Square-headed openings having bipartite six-over-six pane timber sliding sash windows. Square-headed openings to east and rear elevations having tripartite two-over-two pane timber sliding sash windows with flanking one-over-one pane timber sliding sash windows. Square-headed opening having timber panelled door with flanking sidelights with panelled risers. Limestone threshold to entrance. Rubble limestone boundary walls to north.
This house may formerly have been in use as a mill manager's house. The layout of the house is interesting as from the north it appears to be a single-storey building, while from the south overlooking the mill, it has a two-storey form. The façade is enhanced by the retention of sash windows and tripartite sash windows. It forms part of a significant group of industrial buildings, facing the mill stream, with the mill, the other mill manager's house and the mill race to the south.
This does not grant access. Most recorded buildings are privately owned; view them only from public ground unless the owner allows entry.
Places near here
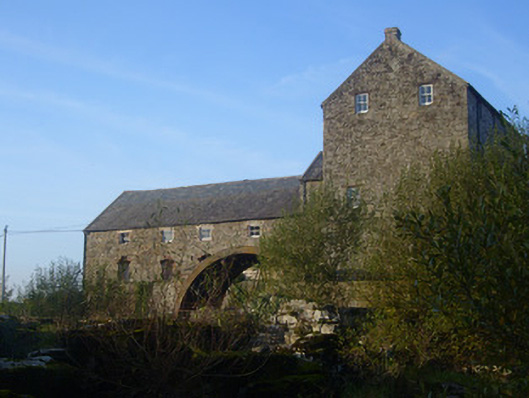 The Old Millmill (water) · 33 yd
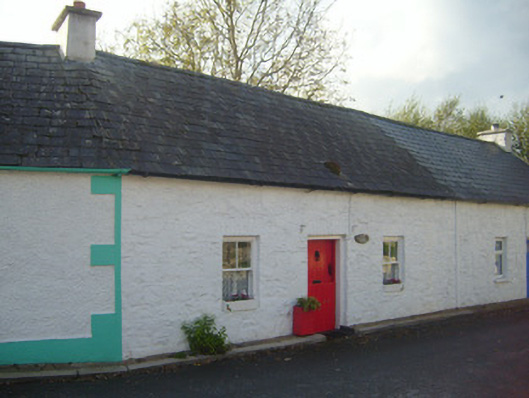 Briar Cottagehouse · 150 yd
 OutlinedGraveyard · 261 yd
 Bruree Castle Upper (ruins)Castle · 262 yd
 IndicatedHoly well · 291 yd
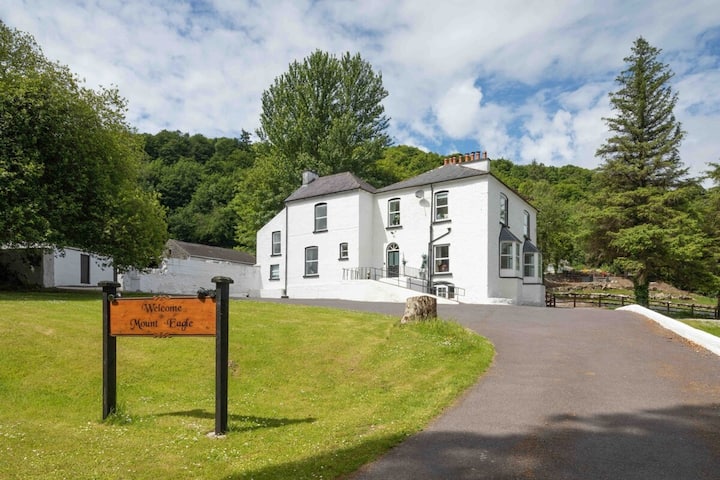 Eagle Mount MoteCastle, motte · 786 yd
 King John's CastleCastle · 4.1 mi
 Lady's WellSpring · 4.7 mi
 ToberSpring · 4.7 mi
 KnockfeerinaMountain / peak · 6.9 mi
 Flat cemetery in Knockainy WestFlat cemetery · 9.4 mi
 Ballinvreena LoopVisitor information · 9.9 mi
Other information
Photo: National Inventory of Architectural Heritage · Website use allowed for educational or private purposes with source credit