What is recorded here
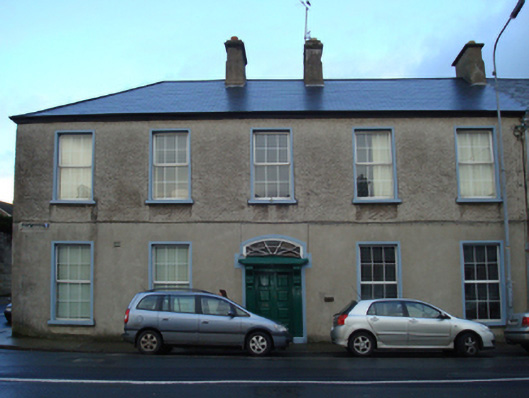
End-of-terrace five-bay two-storey townhouse, extant 1890, on a rectangular plan. Occupied, 1911. Adapted to alternative use, 1912. Renovated. Replacement hipped and pitched artificial slate roof with ridge tiles, paired cement rendered central chimney stacks on rendered bases having stringcourses below capping supporting yellow terracotta pots, and uPVC rainwater goods on eaves boards on rendered eaves retaining cast-iron octagonal or ogee hoppers and downpipes. Rendered walls (ground floor); roughcast surface finish (first floor). Camber-headed central door opening, timber doorcase with fluted pilasters on padstones supporting iron- or lead-covered cornice on "Acanthus"-detailed fluted keystones, and concealed dressings framing replacement timber panelled double doors having overlight. Square-headed window openings with drag edged dragged cut-limestone sills, and concealed dressings framing replacement uPVC casement windows replacing six-over-six timber sash windows. Interior including (ground floor): central hall retaining carved timber surrounds to door openings framing timber panelled doors; and carved timber surrounds to door openings to remainder framing timber panelled doors with timber panelled shutters to window openings. Street fronted with concrete footpath to front.
A townhouse regarded as an integral component of the domestic built heritage of Ballina with the architectural value of the composition, one allegedly repurposing a bond store or warehouse (1834) marked on the first edition of the Ordnance Survey (surveyed 1838; published 1839), suggested by such attributes as the compact rectilinear plan form centred on a Classically-detailed doorcase retaining a pretty radial fanlight; and the very slight diminishing in scale of the openings on each floor producing a feint graduated visual impression. Having been well maintained, the elementary form and massing survive intact together with quantities of the original fabric, both to the exterior and to the interior: the introduction of replacement fittings to most of the openings, however, has not had a beneficial impact on the character or integrity of a townhouse forming part of a neat self-contained ensemble making a pleasing visual statement in Pearse Street.
This does not grant access. Most recorded buildings are privately owned; view them only from public ground unless the owner allows entry.
Places near here
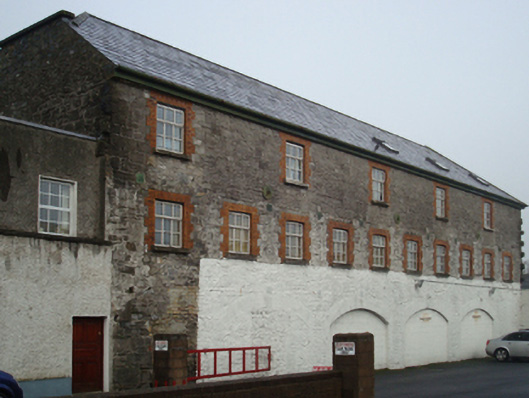 store/warehousestore/warehouse · 66 yd
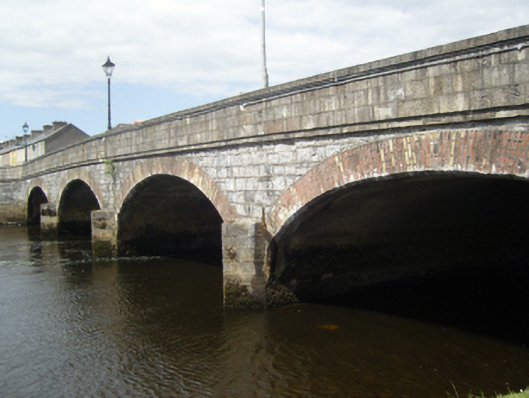 Lower Bridgebridge · 149 yd
 Humbert MonumentMemorial · 230 yd
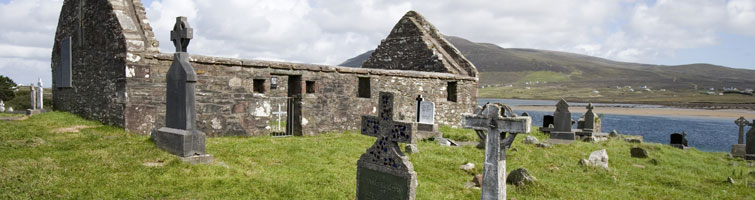 CastleCastle, unclassified · 817 yd
 Belleck CastleCastle, unclassified · 910 yd
 Cross in Ballina (tirawley By.)Cross · 1075 ydBattle of Ballinabattle · 1117 yd
 Enclosure in KilmoremoyEnclosure · 1378 yd
 The Marshall Doran CollectionGallery · 1.3 mi
 Belleek WoodsWood · 1.4 mi
 FloretteWreck · 1.5 mi
 Rinphilip PointHeadland · 2.7 mi
Other information
Photo: National Inventory of Architectural Heritage · Website use allowed for educational or private purposes with source credit