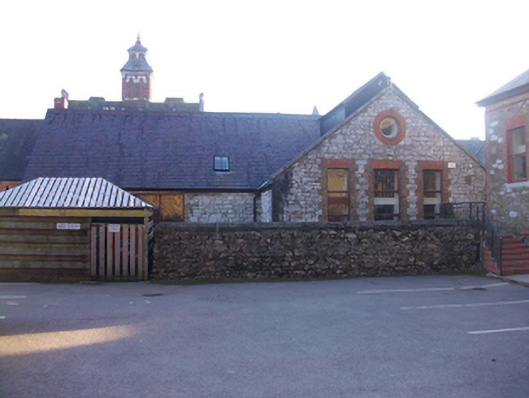
What is recorded here
Attached L-plan single-storey former outbuilding, built c.1880, with abutting ten-bay block to south. Now in use as houses. Pitched slate and artificial slate roofs with red brick chimneystacks, recent rooflights and replacement rainwater goods. Rubble stone walls with some red brick quoins. Square-headed window openings with red brick block-and-start surrounds and replacement windows. Oculus to north elevation with red brick surround. Segmental-headed window openings to south elevation with red brick block-and-start surrounds and one metal casement window. Recent square-headed window and door openings to south elevation. Situated on north side of courtyard to north of the former asylum and abutting building to west.
Built as part of the Eglinton Asylum, later known as Our Lady's Hospital, this outbuilding forms part of a significant group of related structures. The materials utilised in its construction, including sandstone, limestone and brick add colour and textural interest to the site. This large complex played a significant social role in both city and county in the nineteenth and twentieth centuries.
This does not grant access. Most recorded buildings are privately owned; view them only from public ground unless the owner allows entry.
Places near here
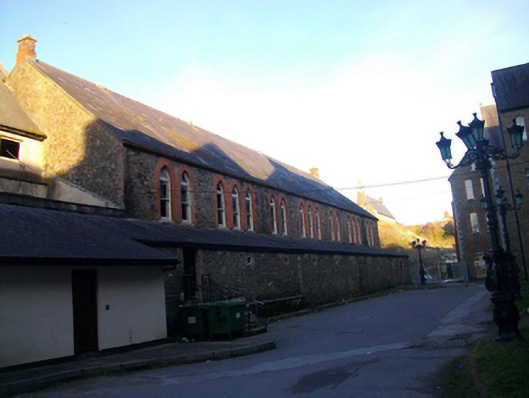 hospital/infirmaryhospital/infirmary · 41 yd
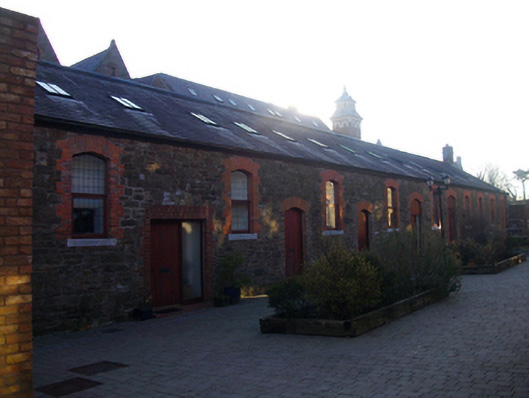 The Mewsoutbuilding · 46 yd
 Fulacht fia in MountdesertFulacht fia · 965 yd
 John DelaneyMemorial · 1013 yd
 UCC Biodiversity Trail along the Cavanagh WayVisitor information · 1075 yd
 Life In An Urban River: The LeeVisitor information · 1147 yd
 Hybrid catalpaHybrid catalpa · 1402 yd
 Passage tomb art (present location) in Cork CityPassage tomb art (present location) · 1416 yd
 Cork Public MuseumMuseum · 1426 yd
 The MeadowsMemorial · 1470 yd
 Glossy privetGlossy privet · 1733 yd
 Glucksman GalleryMuseum · 1760 yd
Other information
Photo: National Inventory of Architectural Heritage · Website use allowed for educational or private purposes with source credit