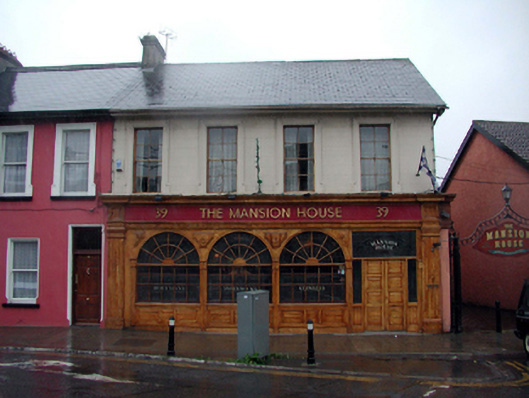
What is recorded here
End-of-terrace four-bay two-storey house, c.1850, retaining early fenestration. Reroofed and renovated, pre-1999, with pubfront inserted to ground floor. Pitched (shared) roof with replacement artificial slate, pre-1999, clay ridge tiles, rendered (shared) chimney stack, and cast-iron rainwater goods on overhanging eaves. Painted rendered, ruled and lined walls. Square-headed window openings with concealed sills, moulded rendered surrounds, and 4/4 timber sash windows. Timber pubfront, pre-1999, to ground floor with pilasters, round-headed window openings on panelled stall risers having fixed-pane timber windows and fanlights, square-headed door opening having timber panelled double doors, sidelights, overlight, and timber fascia over with moulded cornice. Road fronted with concrete footpath to front.
A well-proportioned house that, although considerably renovated leading to the loss of much of the original fabric, retains its original form and massing to the first floor. The house, together with the contemporary house immediately to south-west (22830154/WD-09-30-154), contributes significantly to the streetscape value of the site, forming a focal point at the junction of three roads.
This does not grant access. Most recorded buildings are privately owned; view them only from public ground unless the owner allows entry.
Places near here
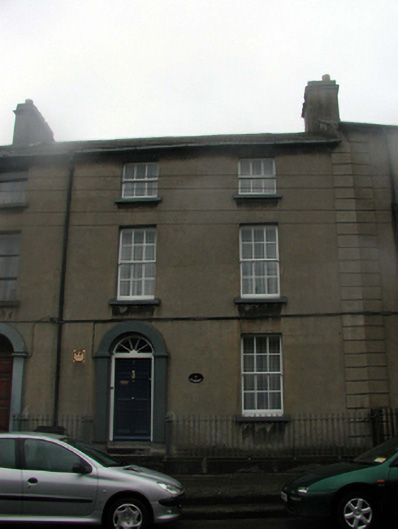 Saint Bridgethouse · 99 yd
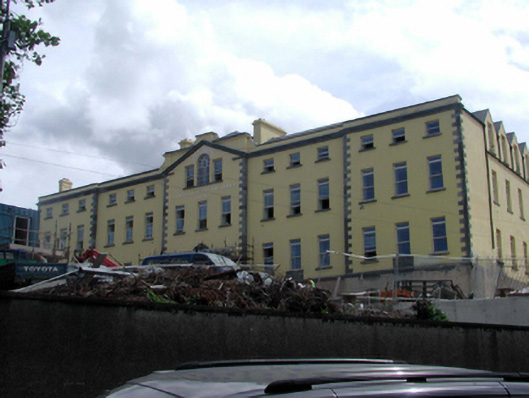 Waterford County and City Infirmaryhospital/infirmary · 103 yd
 Watch TowerHeritage attraction · 322 yd
 Double TowerHeritage attraction · 386 yd
 Abbey (Site of)Religious house, Augustinian canons · 393 yd
 Bastioned fort in Waterford CityBastioned fort · 438 yd
 9/11 MemorialMemorial · 630 yd
 Granny CastleCastle, tower house · 2.8 mi
 Native Woodland Trust:Grace Dieu ReserveWood · 2.8 mi
 Native Irish Tree TrailWood · 3.0 mi
 Sugar Loaf RockMountain / peak · 4.0 mi
 Corluddy Castle (in Ruins)Castle, tower house · 4.2 mi
Other information
Photo: National Inventory of Architectural Heritage · Website use allowed for educational or private purposes with source credit