
What is recorded here
Pair of semi-detached two-bay two-storey houses over basement, built c.1830, as one of two pairs. Three-storey to south elevation, with single-bay flat-roofed entrance bays and single-bay two-storey projections to north elevation. Hipped slate roofs with central shared rendered chimneystack and replacement aluminium gutters to overhanging eaves. Smooth rendered walls with square-headed recessed panels to rear projecting bays. Square-headed window openings with stone sills and replacement uPVC windows. Square-headed door opening at side (east) elevation to east house with surround comprising pilasters flanking opening and supporting entablature to timber panelled door. Round-headed door opening in single-storey entrance bay to west house with timber panelled door, fanlight and sidelight. Set back from the road and bounded by rubble stone wall with dressed limestone gate piers holding cast-iron pedestrian gates. Set on a height overlooking the River Lee.
Originally constructed for Cork’s merchant families, these imposing houses were built overlooking the River Lee, reputedly to allow their owners to see their ships returning to the city. The simple elegance of the south/garden elevation contrasts with the more complex street façade. The houses are characteristic of the restrained elegance of the 1830s period and indicative of the wealth of Cork’s merchant class at the time.
This does not grant access. Most recorded buildings are privately owned; view them only from public ground unless the owner allows entry.
Places near here
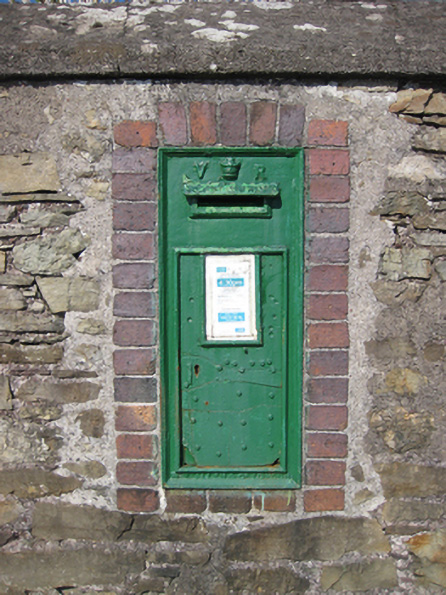 post boxpost box · 86 yd
 Pump House 1905Ruins · 86 yd
 St Brendans Ch (Site of)Church · 214 yd
 Thomas Kent StationMemorial · 863 yd
 150th Anniversary of Railways in CorkMemorial · 911 yd
 Cork WalksVisitor information · 1362 yd
 Tourist OfficeVisitor information · 1707 yd
 Father MatthewMonument · 1.0 mi
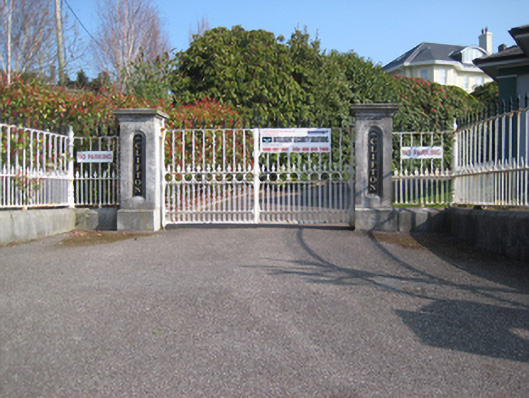 Cliftongates/railings/walls · 97 yd
 Vostersberggates/railings/walls · 127 yd
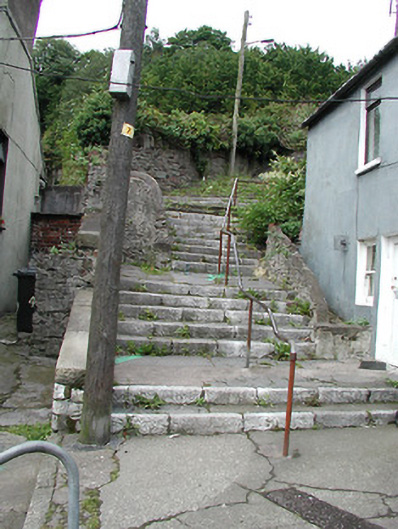 stepssteps · 184 yd
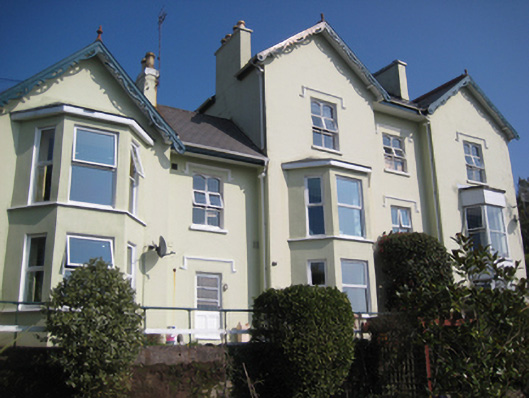 Montevillehouse · 188 yd
Other information
Photo: National Inventory of Architectural Heritage · Website use allowed for educational or private purposes with source credit