
What is recorded here
Detached three-bay two-storey brick former harbourmaster’s house or Dock Offices, built c.1830, with three-stage tower. Redeveloped c.2000 as pub with lean-to to east and extended to rear. Square-plan three-stage brick tower abutting front elevation surmounted by granite coping and replacement timber louvred belfry with domed cap and weather vane. Painted metal clock face to each elevation set in moulded masonry surrounds with blind brick panel below. Gauged brick round-headed window opening to middle stage with painted granite sills and replacement timber sliding sash windows. Gauged brick segmental-headed former door opening to front (south) elevation with moulded masonry surround, painted ruled-and-lined rendered panel having square-headed window opening with nine-pane fixed window. Square-headed door opening to both cheeks with replacement timber panelled doors flanked by pilasters and scrolled console brackets supporting lead-lined cornice. Hipped slate roof with black clay ridge tiles and cast-iron guttering to overhanging timber eaves with paired timber brackets and metal downpipes. Two tall stepped brick chimneystacks with clay pots rising from the east side elevation. Yellow brick walls laid in Flemish bond with projecting chamfered granite plinth course and rendered fascia panel with moulded surround and raised gilt lettering stating 'DOCK OFFICES'. Gauged brick window openings, round-headed to first floor, square-headed to ground floor with rendered reveals, painted granite sills and six-over-six pane timber sliding sash windows throughout. Diminutive square-headed window opening to west elevation with six-pane timber window. Original windows with early glass to west elevation, replacement to remainder. Square-headed door opening to west elevation with double-leaf timber panelled doors flanked by Doric columns on plinth blocks supporting timber box cornice. Glazed block two-storey wing abutting rear elevation connecting to two-storey brown brick extension with glazed lantern to flat roof. Five-bay lean-to section to east elevation with glazed lean-to section to southeast corner.
This former harbourmaster’s house was conserved as part of the redevelopment of the docklands and converted for use as a pub and restaurant. The diminutive proportions and clock tower are exaggerated by the nearby large-scale office buildings and now forms one of the focal points of Georges Dock. Heavily refurbished and extended, the building has managed to retain its original character which is further enhanced by the lock-side setting between Georges Dock and Inner Dock.
This does not grant access. Most recorded buildings are privately owned; view them only from public ground unless the owner allows entry.
Places near here
 George's Dockharbour/dock/port · 89 yd
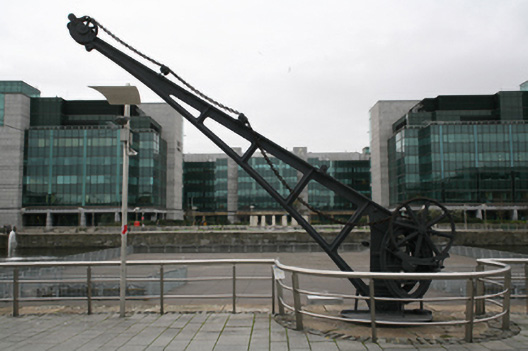 Freestanding swivel iron dock cranecrane · 103 yd
 Irish Rail InformationVisitor information · 186 yd
 EPIC The Irish Emigration MuseumMuseum · 197 yd
 17 October UN International Day for the Eradication of PovertyMonument · 214 yd
 Famine MemorialMemorial · 218 yd
 1974 Dublin and Monaghan Bombings MemorialMonument · 221 yd
 Jeanie JohnstonMuseum · 309 yd
 Burning of the Custom Housearmed conflict · 327 yd
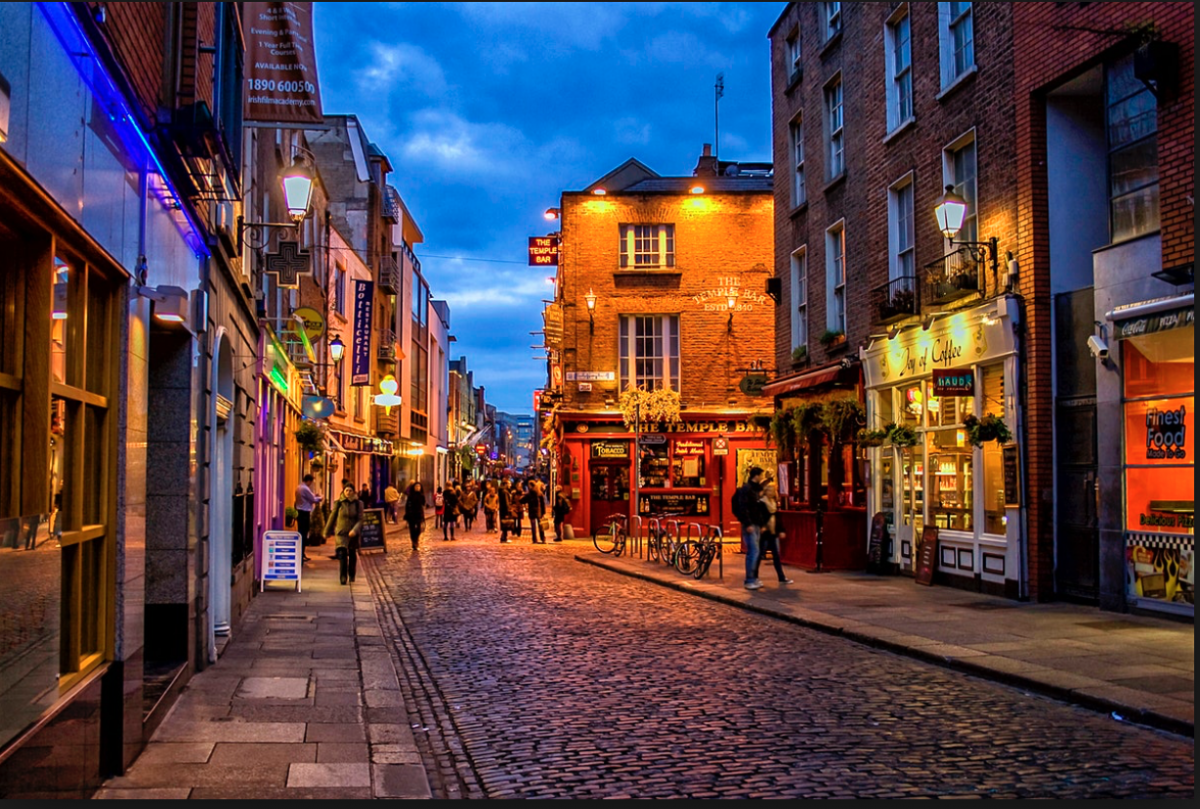 Quay in Unknown TownlandQuay · 329 yd
 1GQVisitor information · 380 yd
 Oriental planeOriental plane · 779 yd
Other information
Photo: Eric Jones · CC BY-SA 2.0