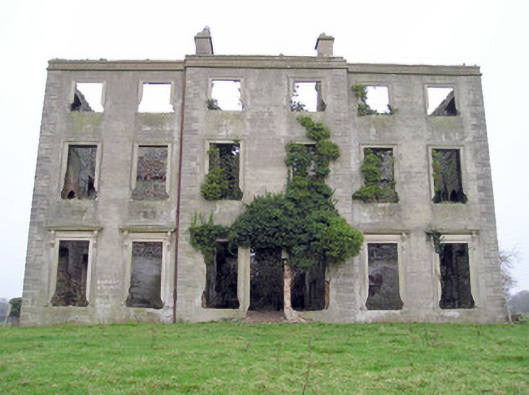
What is recorded here
Detached six-bay three-storey former country house, built c. 1790, with breakfront to front (south) elevation. Rendered eaves course and chimneystacks. Rendered walls with render quoins. Square-headed openings with moulded render surrounds, those to ground floor with pedimented and non-pedimented entablatures. Three ranges of outbuildings forming yard to north with pediment to central range, cut stone eaves course, rubble stone walls, lunette openings to first floors and camber-headed openings to ground floor, all having red brick voussoirs. Central segmental-arched carriage arch with red brick voussoirs. Remains of walled garden comprising rubble stone walls and cast-iron gate. Cut stone sweep walls to site entrance with square-profile carved limestone piers having barrel caps and cast-iron gates and railings.
Although in ruins, The Grange retains much evidence of its originally grand and imposing form as well as notable classical elements such as window surrounds and quoins. The intact breakfront adds to the imposing façade and enhances the vertical emphasis of tall façade. Remains of outbuildings add context and their form also indicates the former status of the house. Entrance piers and gates are well crafted and add artistic and architectural incident to roadscape.
This does not grant access. Most recorded buildings are privately owned; view them only from public ground unless the owner allows entry.
Places near here
 Sixmile Bridgebridge · 395 yd
 Banoge's WellSpring · 888 yd
 BarrowBarrow, mound barrow · 1021 yd
 MainistimambratherbegReligious house, Franciscan Third Order Regular · 1030 yd
 Grave YardGraveyard · 1058 yd
 Skool HillMountain / peak · 1623 yd
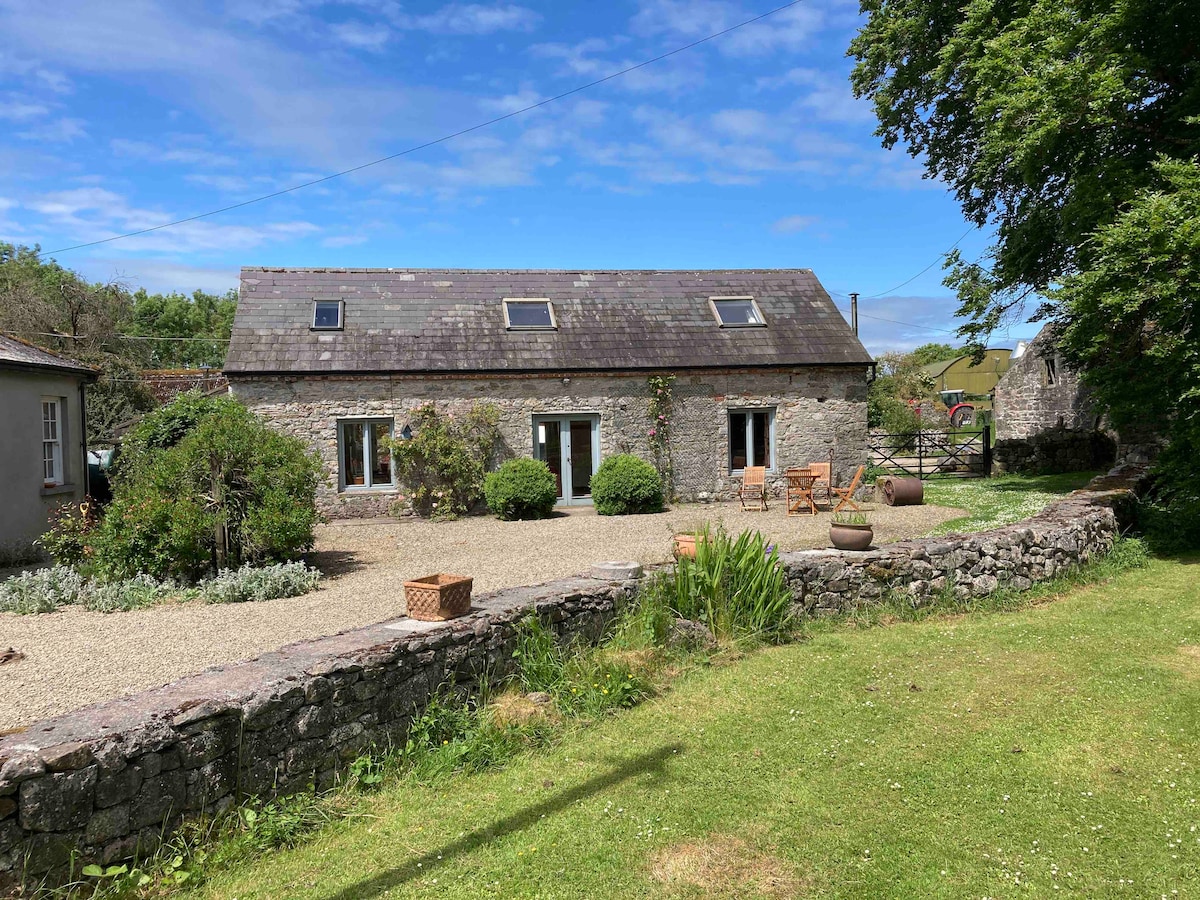 Bawn in SkoolhillBawn · 1692 yd
 Rockstown Castle (in ruins)Castle, tower house · 1.6 mi
 The SpectaclesVisitor information · 1.8 mi
 Lough Gur Heritage CentreVisitor information · 1.9 mi
 Pedunculate OakPedunculate Oak · 2.0 mi
 Carnane RockNamed rock · 2.6 mi
Other information
Photo: National Inventory of Architectural Heritage · Website use allowed for educational or private purposes with source credit