What is recorded here
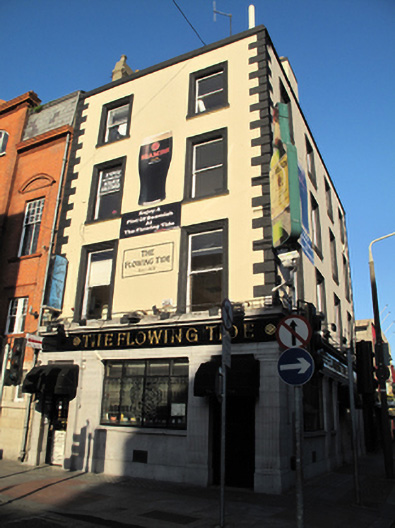
Corner-sited two-bay four-storey house, built 1824, with public house to ground floor, and having basement. M-profile hipped slate roof with terracotta ridge tiles, shared rendered chimneystacks to west party wall, rendered chimneystacks to north and east party walls. Rendered parapet wall having painted masonry coping. Replacement rainwater goods to rear (north) elevation. Ruled-and-lined rendered walls with masonry block-and-start quoins to moulded limestone cornice over limestone shopfront to ground floor. Square-headed window openings having moulded masonry architrave surrounds and sills, single-pane timber sliding sash windows. Square-headed window openings to rear elevation with masonry sills and single-pane timber sliding sash windows. Shopfront to ground floor comprising fluted limestone pilasters supporting fascia. Square-headed window openings having moulded limestone sills and timber-framed stained-glass windows. Square-headed door opening to front (south) elevation comprising panelled limestone pilasters on squared plinth bases, supporting panelled lintel over square-headed timber panelled door with overlight. Square-headed door openings to front and side (east) elevation. Concrete-framed glazed basement lights to pavement to east.
This well-composed public house is prominently sited at the junction of Abbey Street and Marlborough Street. Its modest façade is articulated and enlivened by masonry detailing, including quoins, capping and window surrounds, and is contextualized by a limestone pilastered shopfront to the ground floor. Timber sash windows are retained throughout, adding additional architectural interest. A remodelling phase in 1955 incorporated the addition of a stained-glass frieze by Stanley Tomlin of the glass firm of A.W. Lyons to the interior. The stained-glass windows, by A.V. Englis, replace those which were destroyed by the Talbot Street bombing in 1974.
This does not grant access. Most recorded buildings are privately owned; view them only from public ground unless the owner allows entry.
Places near here
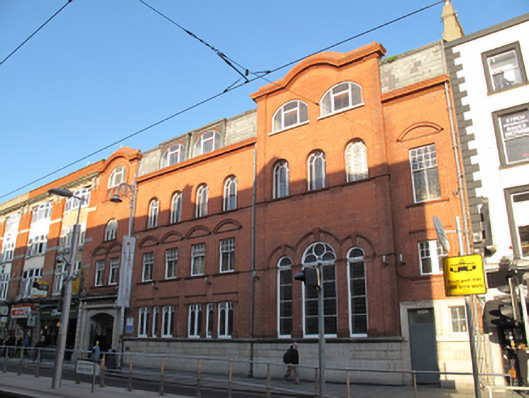 Dublin Central Missionchurch/chapel · 19 yd
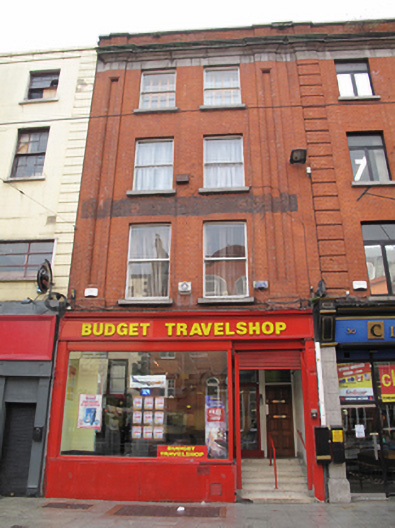 Budget Travelshopshop/retail outlet · 34 yd
 Burial in Unknown TownlandBurial · 114 yd
 Ireland's First Radio BroadcastMemorial · 126 yd
 Sir John Gray Knt MD JPMonument · 143 yd
 Spanish Civil War International BrigadeMemorial · 172 yd
 GPO MuseumMuseum · 220 yd
 SolartGallery · 310 yd
 Burning of the Custom Housearmed conflict · 342 yd
 1GQVisitor information · 456 yd
 Oriental planeOriental plane · 566 yd
 Bigleaf MapleBigleaf Maple · 568 yd
Other information
Photo: National Inventory of Architectural Heritage · Website use allowed for educational or private purposes with source credit