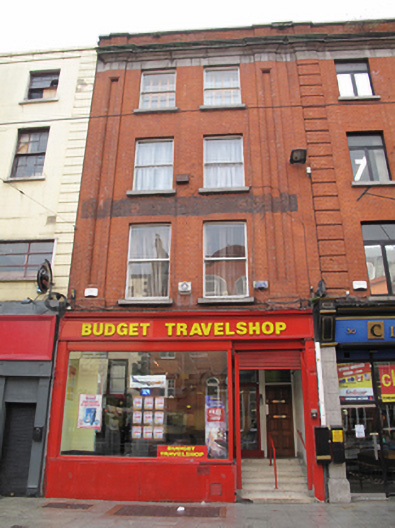
What is recorded here
Terraced two-bay four-storey commercial building, built c.1920, with shopfront to ground floor. Flat roof hidden behind red brick parapet wall with granite coping and squat brick piers. Chimneystacks to both party walls. Red brick walls laid in Flemish bond with granite blocking course forming third floor lintel surmounted by deep moulded granite cornice and red brick pilasters framing upper levels with moulded recessed panels and granite capital mouldings to parapet cornice. Gauged brick flat-arch window openings with granite sills and single-pane timber sliding sash windows throughout. Replacement shopfront to ground floor with large display window and terrazzo steps to entrance.
The building was built to replace a house destroyed during the 1916 Rising and respects the traditional parapet height and plot ratio of the former structure. Its modest façade is enlivened and articulated by a deep granite cornice and red brick panelled pilasters, contributing to the rich heritage of early twentieth-century architecture that now characterizes this streetscape.
This does not grant access. Most recorded buildings are privately owned; view them only from public ground unless the owner allows entry.
Places near here
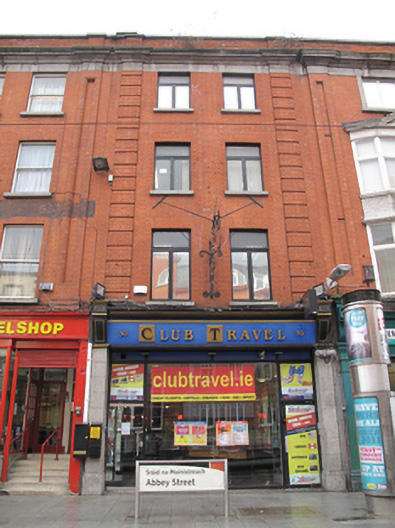 Club Travelshop/retail outlet · 7 yd
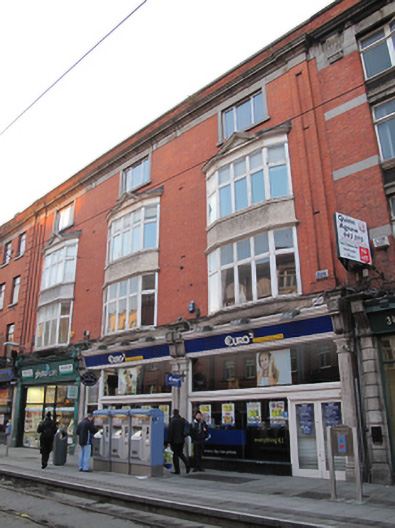 Euro2shop/retail outlet · 25 yd
 Burial in Unknown TownlandBurial · 83 yd
 Ireland's First Radio BroadcastMemorial · 112 yd
 William Smith O'Brien MonumentMonument · 134 yd
 Spanish Civil War International BrigadeMemorial · 165 yd
 GPO MuseumMuseum · 233 yd
 SolartGallery · 277 yd
 Burning of the Custom Housearmed conflict · 341 yd
 1GQVisitor information · 444 yd
 Oriental planeOriental plane · 534 yd
 Bigleaf MapleBigleaf Maple · 534 yd
Other information
Photo: National Inventory of Architectural Heritage · Website use allowed for educational or private purposes with source credit