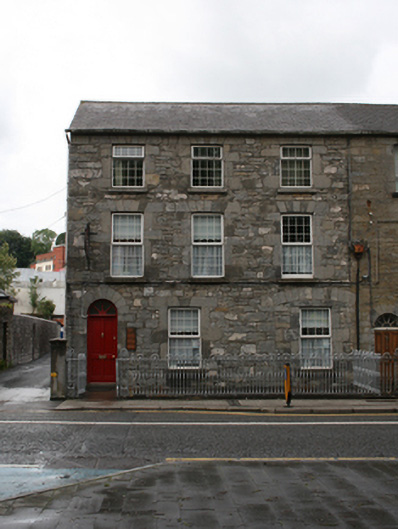
What is recorded here
End-of-terrace three-bay three-storey former house, built c.1820, formerly with integral carriageway to south, now blocked. Recent flat-roofed single-storey extension to rear. Now in use as dental surgery. Pitched slate roof with uPVC rainwater goods. Random coursed limestone walls. Rendered walls to rear elevation. Cut-limestone block-and-start surrounds and sandstone sills to uPVC windows. Round-headed door opening with cut-limestone voussoirs, replacement timber panelled door and replacement fanlight. Boundary to street enclosed by decorative cast-iron railings with anthemion and palmette finials, terminating to north in hexagonal-profile tooled limestone pier.
A fine end of terrace house of strong aesthetic quality with neo-classical elements that characterise the northern section of Farnham Street. It adds historic form and texture to the street, despite the loss of its historic windows and chimney stack. The stonework is distinguished for its use of limestone and adds variety to the palette of the area. The decorative cast-iron railings are amongst the most ornate in the town and are characteristic of the Regency style. The house contributes to the group value of the terrace which is one of a number of elegant terraces on the street.
This does not grant access. Most recorded buildings are privately owned; view them only from public ground unless the owner allows entry.
Places near here
 Gaffney & Cullivan Architectshouse · 17 yd
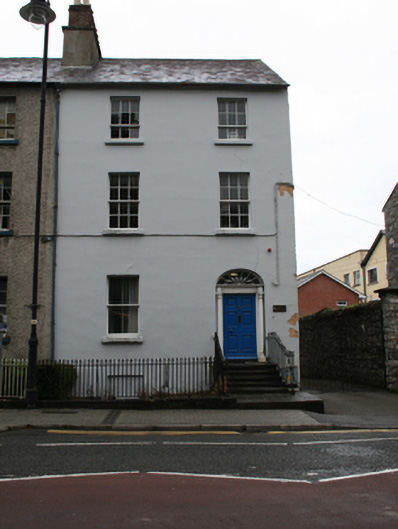 Coilltehouse · 17 yd
 Owen Roe O'Neill graveMemorial · 258 yd
 GrottoWood · 289 yd
 CrossCross, Market cross · 350 yd
 CastleCastle, unclassified · 561 yd
 Faugh a Ballagh 1914-1918Monument · 683 yd
 BillisMountain / peak · 1.3 mi
 Drumkeen House WoodlandWood · 1.6 mi
 Bawn in FarnhamBawn · 1.7 mi
 Rambling at Farnham EstateVisitor information · 1.7 mi
 Aghalackan WestMountain / peak · 2.5 mi
Other information
Photo: National Inventory of Architectural Heritage · Website use allowed for educational or private purposes with source credit