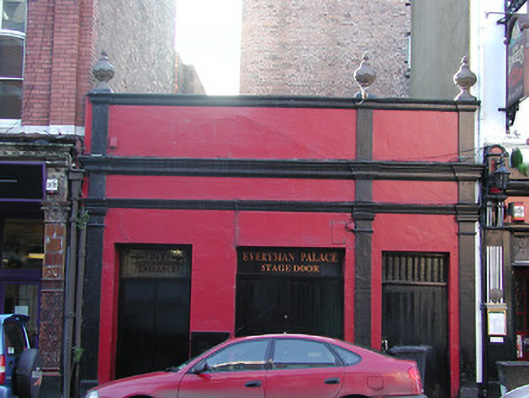
What is recorded here
Terraced three-bay single-storey stage entrance to theatre, built c. 1897, leading to three-storey auditorium building, which is set back behind buildings on the streetscape. Rendered walls to stage entrance with rendered parapet surmounted by urns, and having render pilasters, entablature and cornice. Single and paired doors to stage entrance, with toplights retaining some stained glass. Red brick walls and hipped slate roof to auditorium, retaining many interesting Moorish-style interior features and materials.
This pair of related theatre buildings form an interesting group. The stage entrance façade is a notable and interesting addition to the streetscape, which is articulated by the render detail, and is enhanced by the retention of the stained glass and decorative urns. The main auditorium building is set behind the buildings on the street, and little of it is visible from the streetscape. The Moorish-style interior of the auditorium is of particular interest, and the design is attributed to a London architect, R. H. Brunton. The embossed fibrous plasterwork painted panels, by artist Samuel Wright, are modelled on the style of the Oxford Theatre of Varieties, London.
This does not grant access. Most recorded buildings are privately owned; view them only from public ground unless the owner allows entry.
Places near here
 The Gresham Metropolehotel · 27 yd
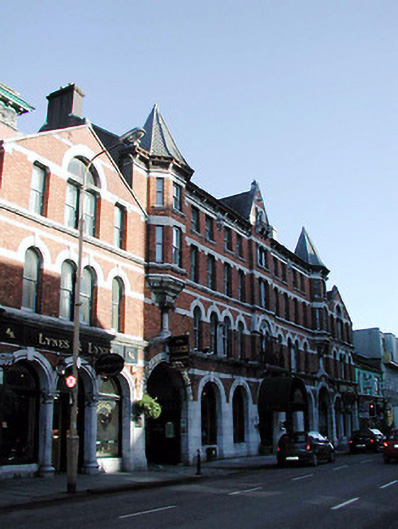 Hibernia Buildingsoffice · 29 yd
 Tourist OfficeVisitor information · 151 yd
 Cork WalksVisitor information · 222 yd
 Father MatthewMonument · 244 yd
 Lavitts QuayMemorial · 374 yd
 Ladys WellHoly well · 500 yd
 Mashanaglass Castle (in Ruins)Castle, tower house · 19 mi
 Summerhouse WoodForest · 19 mi
 Ummera WoodWood · 19 mi
 Seefin East TopMountain / peak · 21 mi
 SeefinMountain / peak · 22 mi
Other information
Photo: National Inventory of Architectural Heritage · Website use allowed for educational or private purposes with source credit