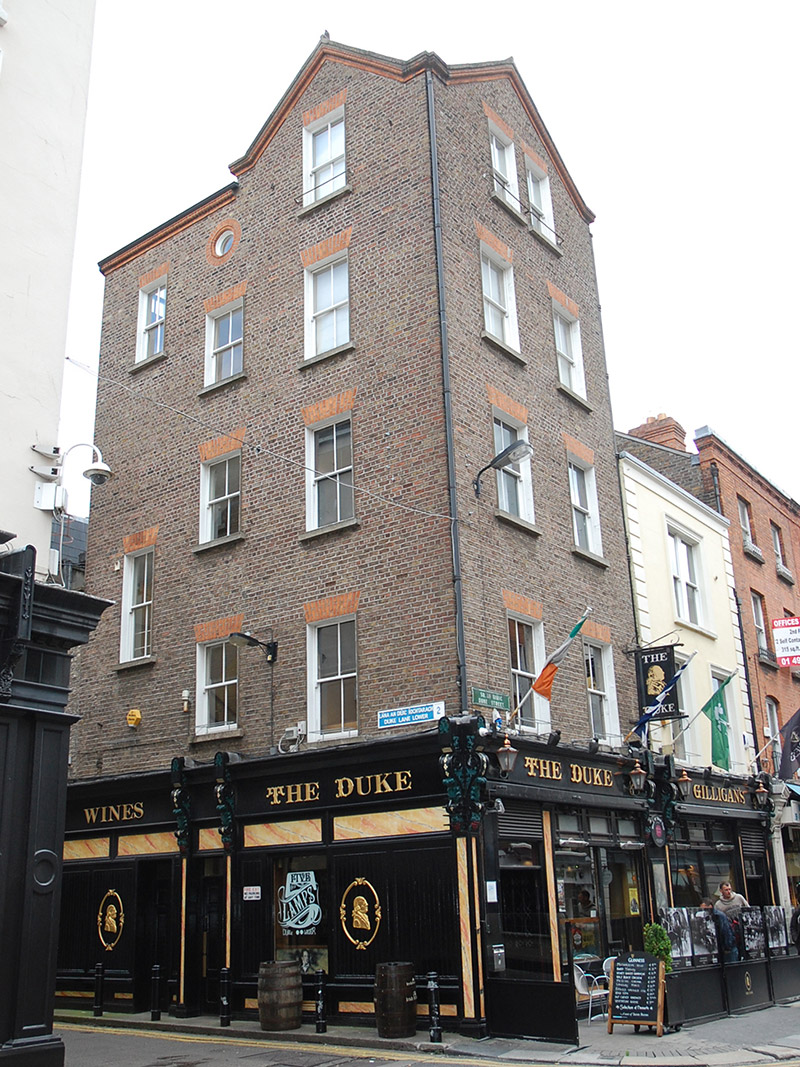
What is recorded here
Corner-sited two-bay five-storey gable-fronted public house, built c. 1890, having timber wraparound pubfrontage, full-height rear return and two-storey rear extension; gabled also to west elevation. Cross-gabled pitched slate roof with terracotta and gauged brick eaves, metal rainwater goods, and no visible chimneystack; hipped slate roof to return. English garden wall bond brown brick walling to street elevations, and unpainted cement render to rear. Square-headed window openings with painted rendered reveals, red brick voussoirs and generally timber two-over-two pane sliding sash windows with horns and concrete sills. Brick-dressed roundel window to west elevation near eaves; replacement timber windows to first floor of extension. Original wraparound pubfront comprising moulded panelled pilasters with marbled detail to panels supporting elaborate vegetal consoles with detailed rounded tops, and moulded cornice. Front elevation has canopy and doorway, and display window with top-lights having coloured glass to margins. Timber panelled double-leaf doors with overlights. Side elevation has some replacement elements.
Although there has been a public house on this site since 1822, the appearance of the current building is entirely due to the extensive rebuilding carried out about 1888 by John and Patrick Kennedy, shortly after their purchase of the building. Holding one of Dublin's oldest licences, The Duke has social landmark importance. The building contributes to the architectural quality and texture of a short, but characterful Dublin street that joins the principal thoroughfares of Grafton Street and Dawson Street.
This does not grant access. Most recorded buildings are privately owned; view them only from public ground unless the owner allows entry.
Places near here
 Gilligan's/The Dukehouse · 6 yd
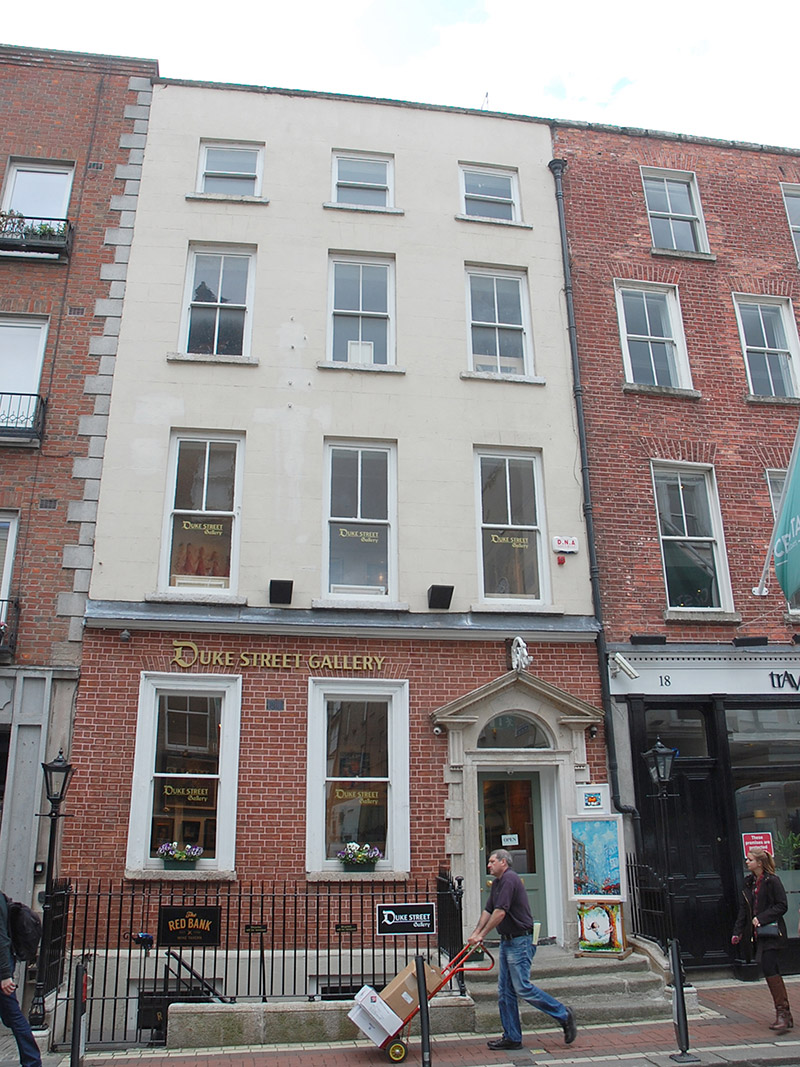 Duke Street Galleryhouse · 22 yd
 Comhlucht na hÉireann um Árachas cptMemorial · 65 yd
 Dublin MillenniumMemorial · 124 yd
 St. Patricks WellHoly well · 142 yd
 Douglas Hyde GalleryGallery · 165 yd
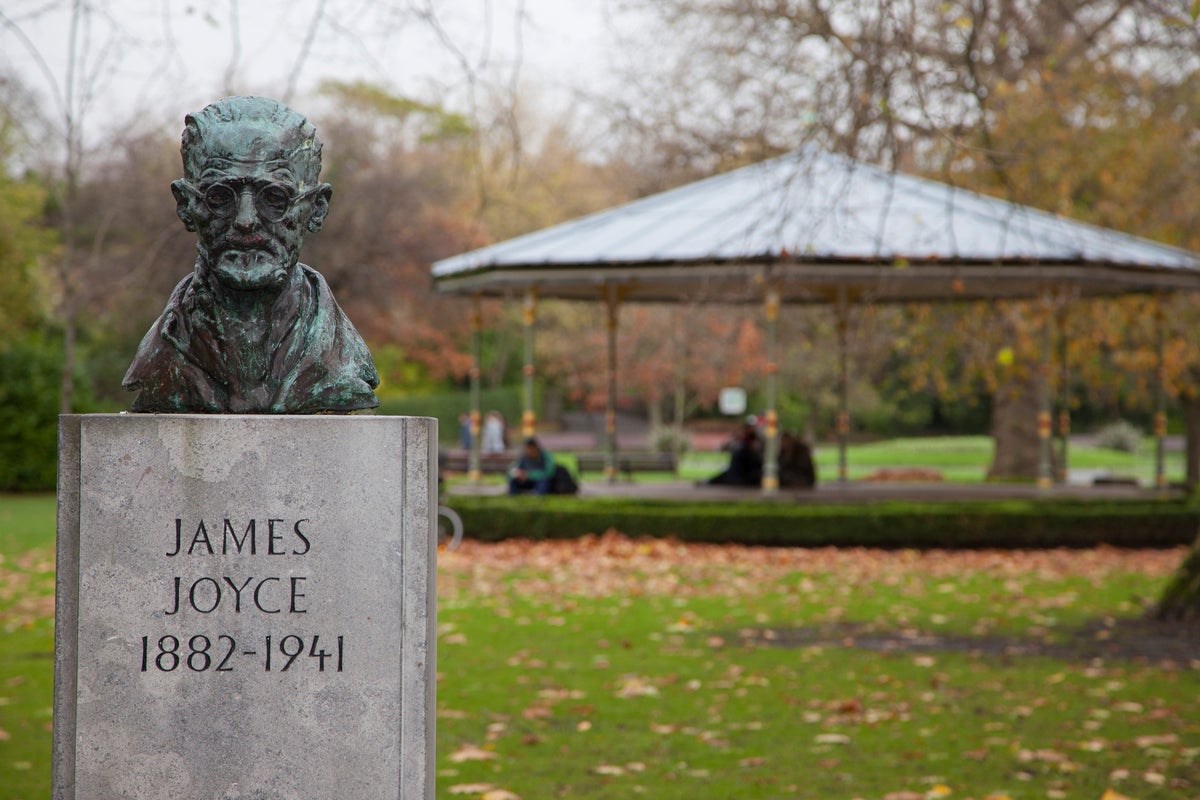 James JoyceMonument · 167 yd
 Irish Whiskey MuseumMuseum · 271 yd
 Bigleaf MapleBigleaf Maple · 308 yd
 Oriental planeOriental plane · 401 yd
 Tourist Information CentreVisitor information · 609 yd
 CastleCastle, Anglo-Norman masonry castle · 652 yd
Other information
Photo: National Inventory of Architectural Heritage · Website use allowed for educational or private purposes with source credit