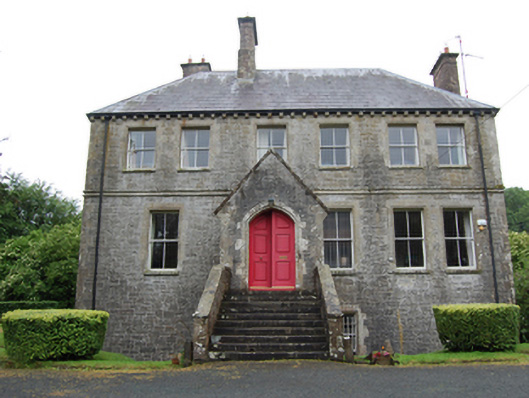
What is recorded here
Detached L-plan six-bay two-storey over basement deanery, built c.1860, having projecting gabled porch, and three-bay side elevation. Double-pile hipped slate roof with internal valley open to side, lead-roll to hips and ridges, eaves supported by stone corbels, tall stone chimneystacks with cornice detail. Pitched roof to porch with cut stone barge coping on moulded corbel, sections of cast-iron rainwater goods. Snecked and skew-jointed cut-limestone walls with moulded string course and cut sandstone quoins. Two-over-two timber sash windows in square-headed window openings in irregular arrangement with roll-moulded sandstone surrounds and stone sills. Pointed segmental-arched door with raised panels in opening with moulded stone surround, approached by perron of cut stone steps with stone balustrade. Sloped embankment surrounding basement. Rendered outbuilding to north-west. Rendered square-profile piers surmounted by ball finials flanked by low quadrant walls.
An imposing and distinctive deanery, which retains its historic character and form. The bold asymmetrical appearance with irregular fenestration pattern is further enhanced by the contrasting moulded stone surrounds to openings and the robust squared rubble stone walls. The building is of social significance for its long standing use as an ecclesiastical residence, and is an excellent example of the high standard of accommodation built for Church of Ireland clergy in the eighteenth and nineteenth century.
This does not grant access. Most recorded buildings are privately owned; view them only from public ground unless the owner allows entry.
Places near here
 IndicatedFairy fort / earthen ringfort · 130 yd
 Danesfort DemesneWood · 250 yd
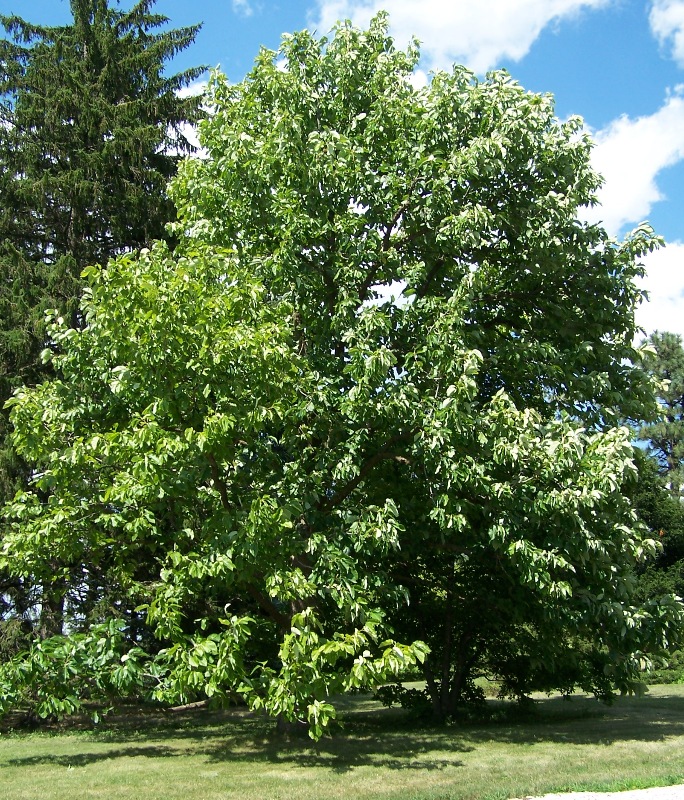 Cucumber MagnoliaCucumber Magnolia · 1525 yd
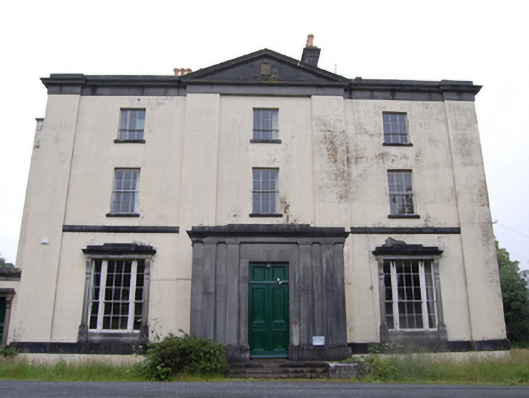 See Housebishop's palace · 1585 yd
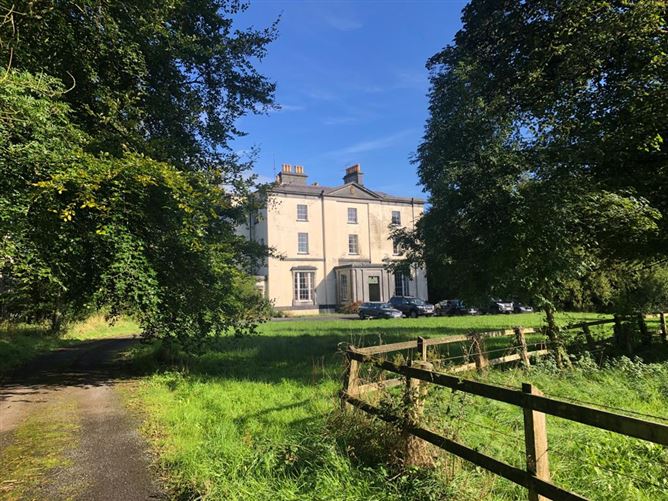 Old PalaceEcclesiastical residence · 1610 yd
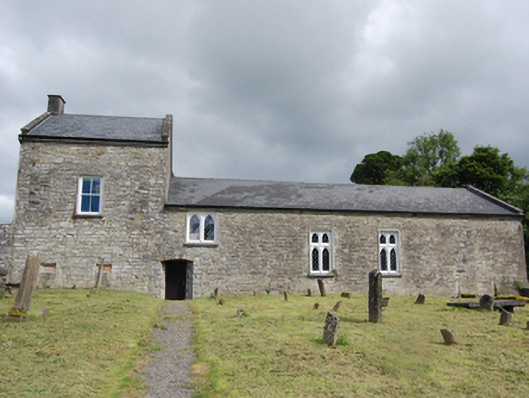 Kilmore Parochial Hallcathedral · 1633 yd
 CastleCastle, motte and bailey · 1649 yd
 DrumardMountain / peak · 1.6 mi
 Bawn in FarnhamBawn · 1.6 mi
 Rambling at Farnham EstateVisitor information · 1.6 mi
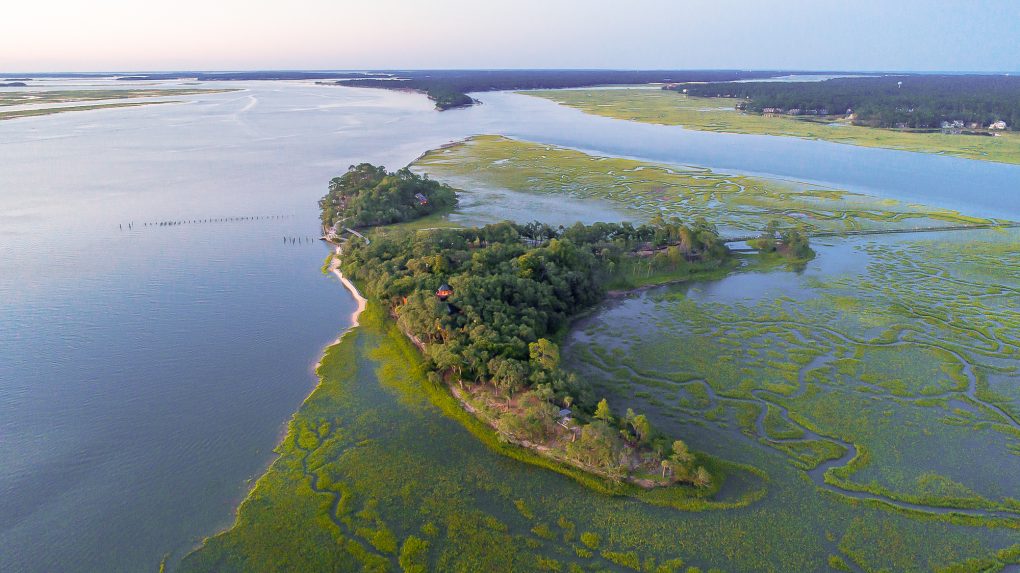 Buck IslandIslet · 1.7 mi
 Derinish MoreMountain / peak · 2.0 mi
Other information
Photo: National Inventory of Architectural Heritage · Website use allowed for educational or private purposes with source credit