
What is recorded here
Archival Description [Burnt 2016]: Detached five- or six-bay single-storey thatched house, extant 1779, on a rectangular plan. Hipped and pitched thatch roof with remains of paired stretchers to degraded ridge having blind scallops, red brick off-central chimney stack, coping to gable (west) with red brick chimney stack to apex, and blind stretchers to eaves having blind scallops. Roughcast battered walls. Square-headed central door opening with concealed dressings framing timber boarded half-door. Square-headed window openings with concrete or rendered sills, and concealed dressings framing timber casement windows. Road fronted with concrete verge to front.
Archival Appraisal [Burnt 2016]: A house erected by Patrick Haughton on a site leased from the Doneraile estate identified as an integral component of the vernacular heritage of County Waterford by such attributes as the rectilinear plan form; the construction in unrefined local materials displaying a battered silhouette with sections of ""daub"" or mud suggested by an entry in the ""House and Building Return"" Form of the National Census (NA 1901; NA 1911); the somewhat disproportionate bias of solid to void in the massing; and the high pitched roof showing a thatch finish.
This does not grant access. Most recorded buildings are privately owned; view them only from public ground unless the owner allows entry.
Places near here
 Historic buildingOfficially recorded historic building · 102 yd
 Waterford & Suir Valley RailwayHeritage attraction · 147 yd
 Site of ChurchChurch · 173 yd
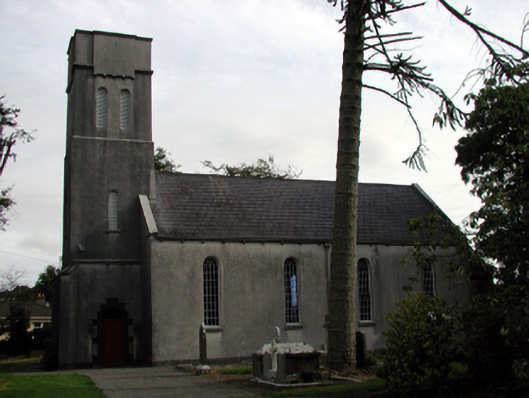 Saint Mary's Church (Kilmeadan)church/chapel · 191 yd
 Settlement desertedSettlement deserted, medieval · 250 yd
 CastleCastle, unclassified · 1018 yd
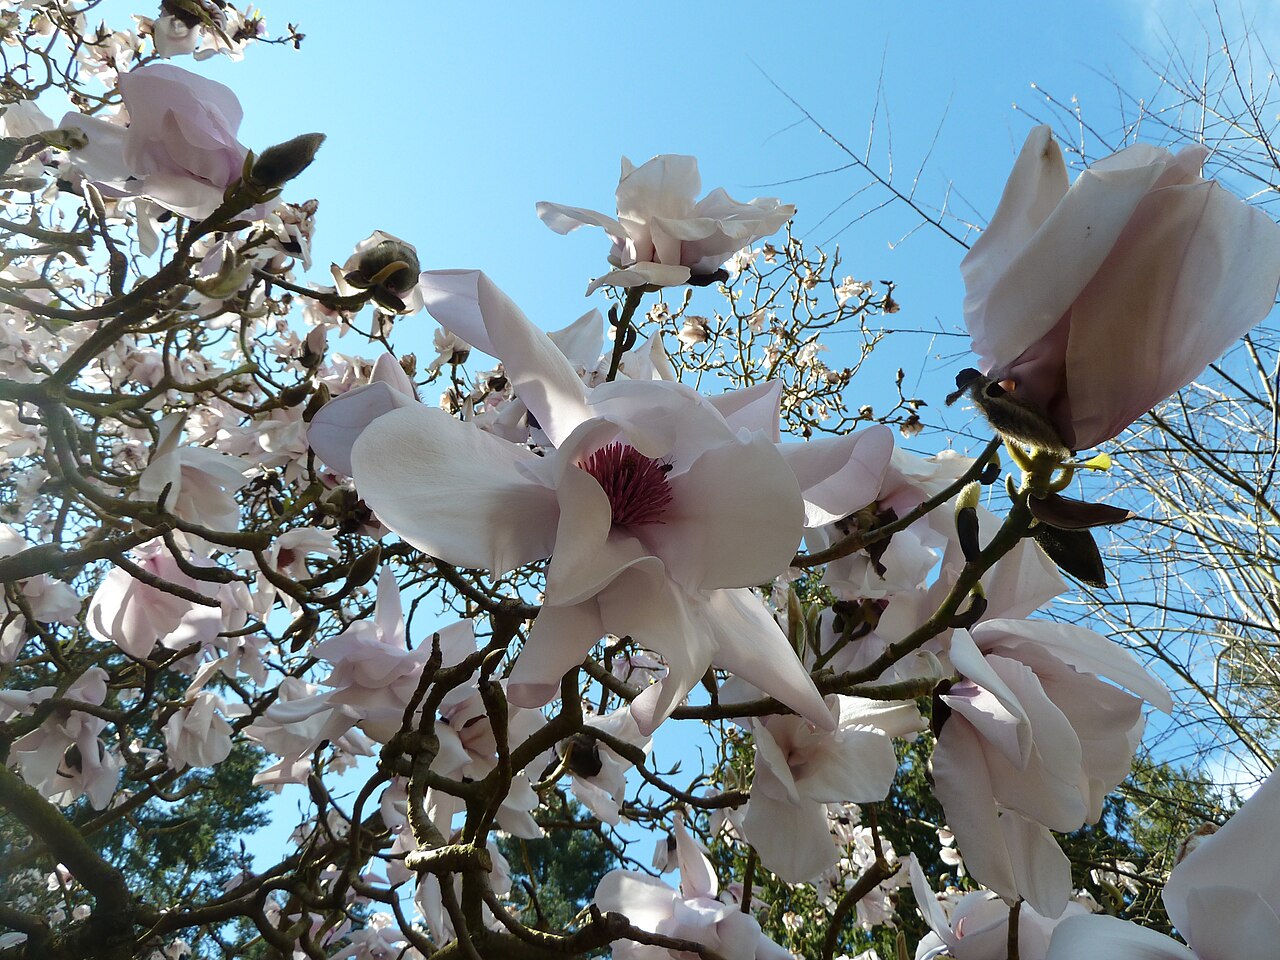 Sargent's magnoliaSargent's magnolia · 1307 yd
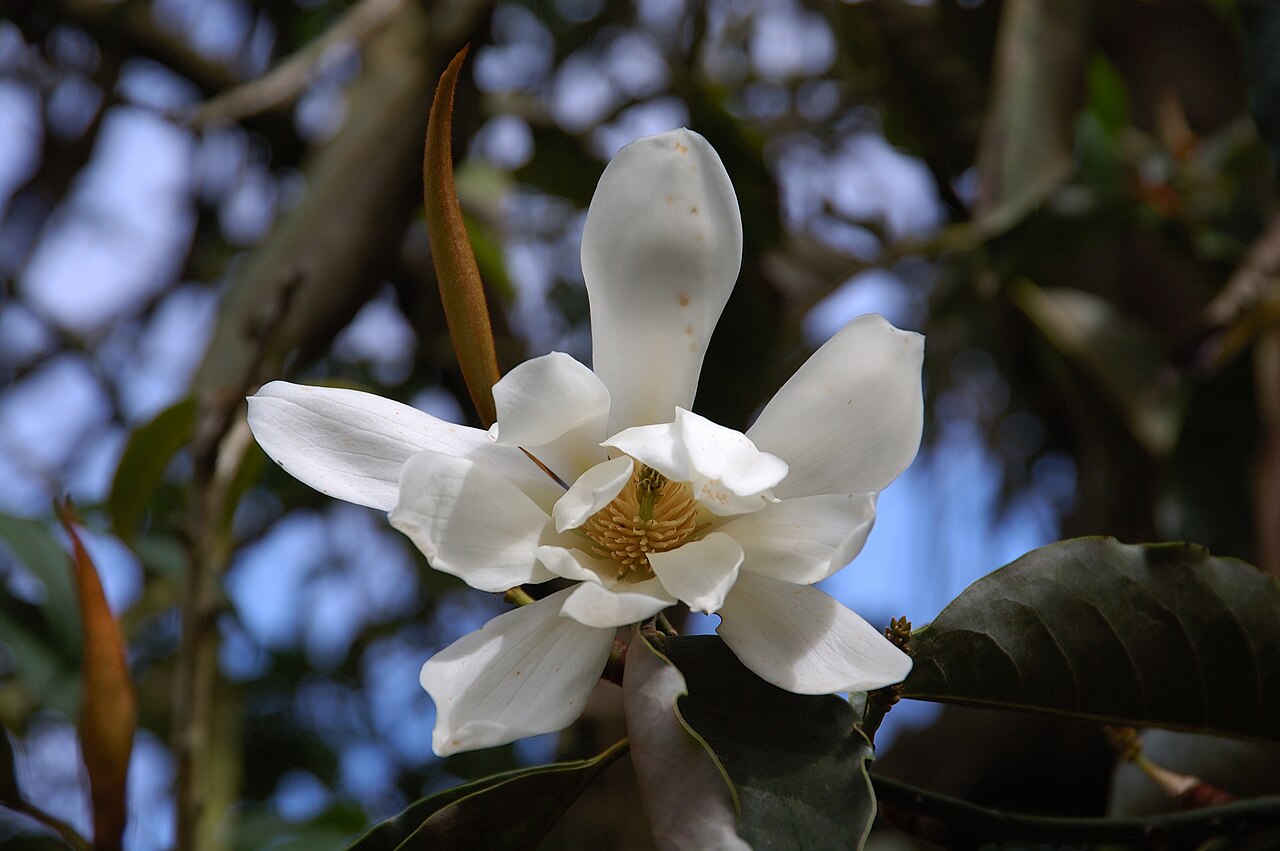 Sweet micheliaSweet michelia · 1.0 mi
 Mount Congreve GardensHeritage attraction · 1.4 mi
 Site of CastleCastle, unclassified · 1.4 mi
 Donnell's HillMountain / peak · 4.0 mi
 Kilfarrasy BeachBeach / strand · 7.8 mi
Other information
Photo: A.-K. D. · CC BY-SA 4.0