What is recorded here
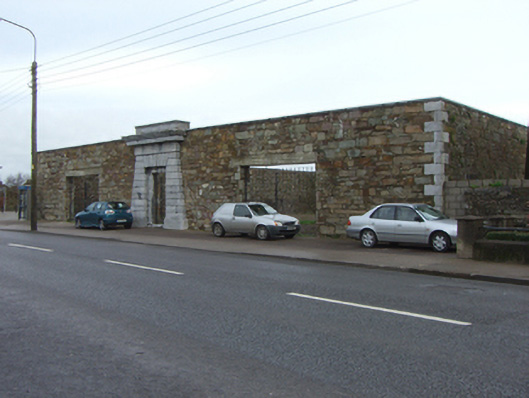
Remains of freestanding three-bay single-storey former bride well, built 1848. Roughly dressed rubble sandstone walls with cut limestone quoins. Splayed, rusticated cut limestone surround to entrance with carved entablature, date plaque and rectangular pediment. Recessed square-headed entrance within surround having ashlar voussoirs and double leaf cast-iron gates. Square-headed openings with concrete lintels and recent double leaf gates.
These boundary walls are all that remain of this former bride well, within which the main and auxiliary buildings were once located. The finely detailed, carved limestone entrance forms a striking visual and textural contrast against the solidly built sandstone walls. The form of this site provides significant historical information about the judicial system in the nineteenth century and provides important social and historical context to the town.
This does not grant access. Most recorded buildings are privately owned; view them only from public ground unless the owner allows entry.
Places near here
 Church in Youghal-LandsChurch · 130 yd
 North Abbey (in Ruins)Religious house, Dominican friars · 170 yd
 European YewEuropean Yew · 388 yd
 English hollyEnglish holly · 404 yd
 Collegiate Church of Saint MaryHeritage attraction · 454 yd
 Tynte's CastleCastle · 456 yd
 Our Lady's CollegeMemorial · 462 yd
 G YdGraveyard · 527 yd
 Town WallHeritage attraction · 548 yd
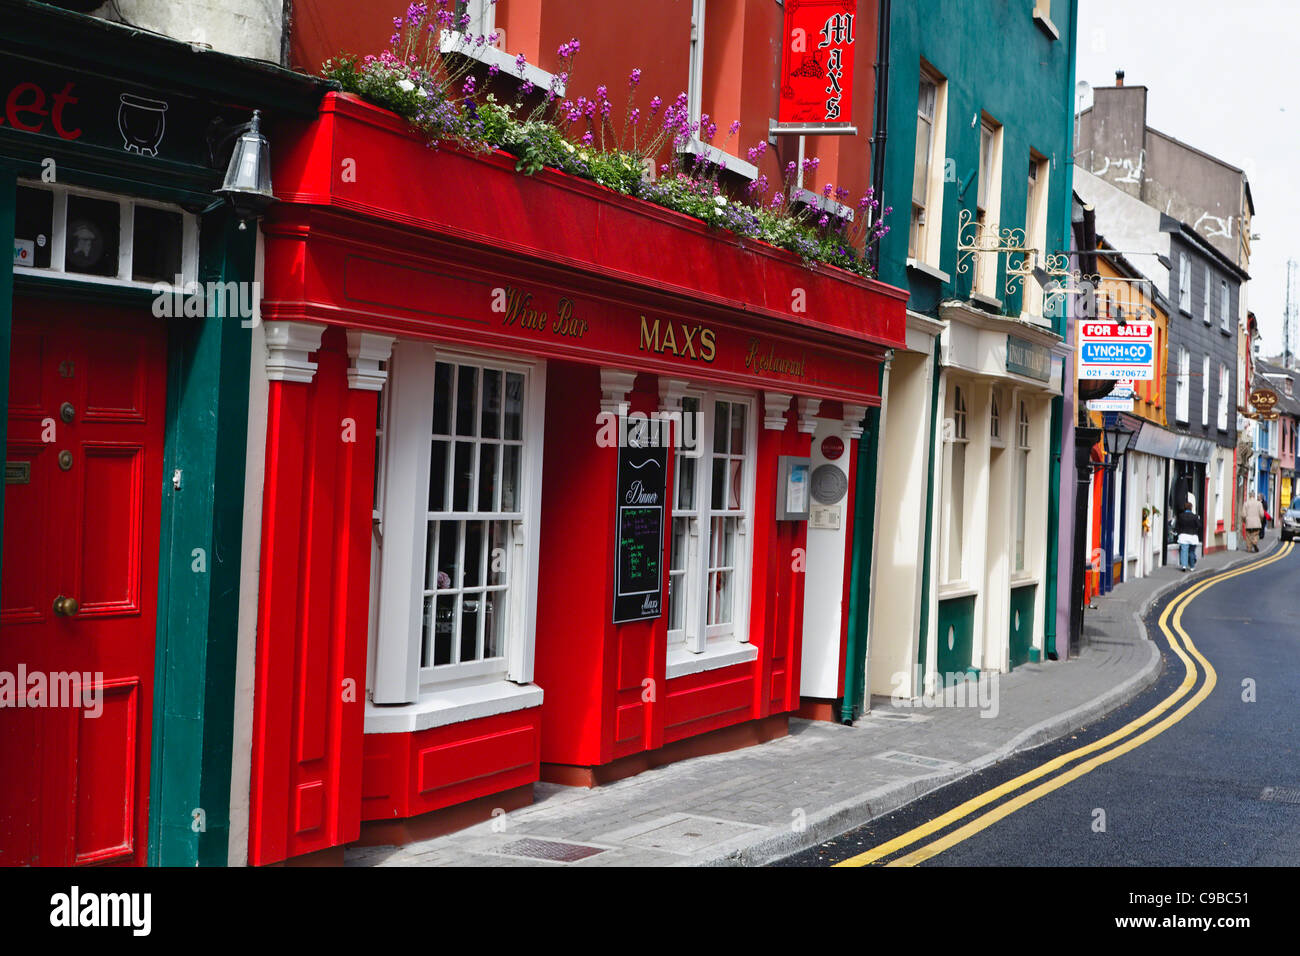 Store Street & New Catherine StreetVisitor information · 566 yd
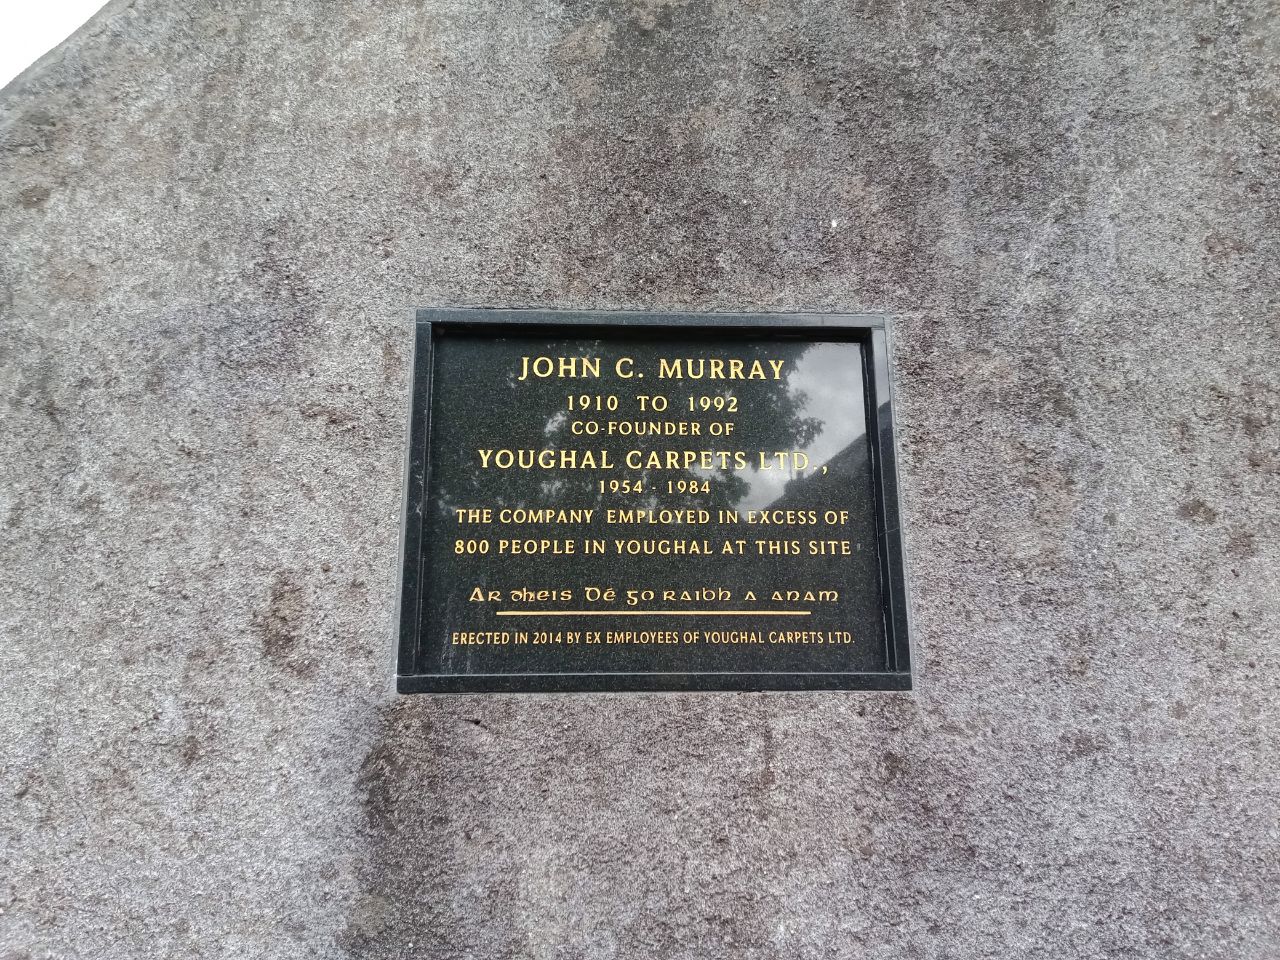 John C. MurrayMemorial · 597 yd
 CrossCross, Market cross · 603 yd
Other information
Photo: National Inventory of Architectural Heritage · Website use allowed for educational or private purposes with source credit