
What is recorded here
Detached three-bay two-storey with attic accommodation house, built c. 1880, having extensions to rear (north) and east elevations. Pitched artificial slate roofs with gablets to rear, rooflights and rendered chimneystacks. Flat roof to rear extension. Rendered walls with timber bracing to east gable. Paired square-headed opening having one-over-one pane timber sliding sash window to rear elevation, first floor. Square-headed openings having timber casement windows. Square-headed opening having timber panelled double-leaf doors with flanking sidelights to rear. Pair of rendered piers to east having double-leaf cast-iron gates.
Substantial house of characteristic late nineteenth-century eclectic appearance, incorporating a variety of distinctive features, which significantly enhance the architectural value of the composition, together with fine detailing in render, which contributes to the artistic design quality of the piece. The early twentieth century flat roofed rear extension is a well designed addition which adds to the character. The house has been very well maintained, presenting an original aspect, and remains an important component of the architectural heritage of the locality.
This does not grant access. Most recorded buildings are privately owned; view them only from public ground unless the owner allows entry.
Places near here
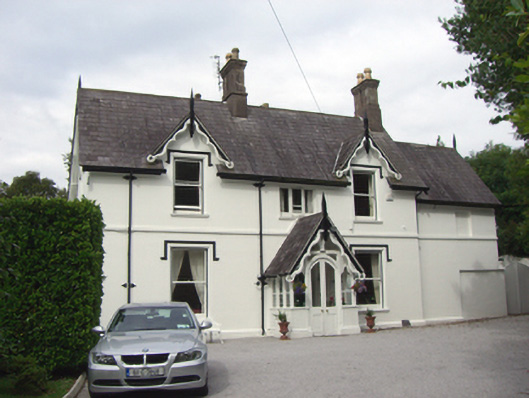 Dunlea Househouse · 102 yd
 Amberleighhouse · 102 yd
 Cobh MuseumMuseum · 171 yd
 Carrig HouseMemorial · 174 yd
 Scots ChurchMemorial · 182 yd
 Heritage CentreMuseum · 232 yd
 Cobh Tourist OfficeVisitor information · 290 yd
 HaulbowlineIslet · 1178 yd
 Ordnance Ground, Admiralty PropertyBastioned fort · 1193 yd
 Martello TowerMartello tower · 1259 yd
 Rocky IslandIslet · 1634 yd
 Cork Red Marble SeamNamed rock · 1645 yd
Other information
Photo: National Inventory of Architectural Heritage · Website use allowed for educational or private purposes with source credit