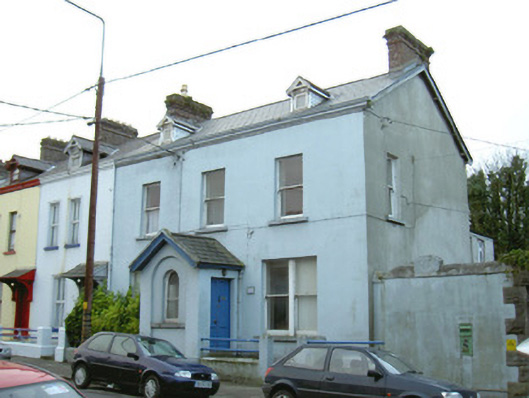
What is recorded here
End-of-terrace three-bay two-storey rendered house with gable-fronted dormer attic, built c. 1890, with projecting centrally-located porch. Extended to rear c. 1980. One of a group of four. Pitched artificial slate roof, clay ridge tiles, red brick corbelled chimneystack with clay pots, painted timber dormer windows with decorative barges on bracketed corbels and scalloped vertical sheeting to tympanum, painted timber barge boards to gable, moulded cast-iron gutters on corbelled eaves course, cast-iron downpipe. Painted ruled-and-lined smooth-rendered walls. Square-headed window openings to main wall, round-headed opening set in round-headed recess to porch, painted stone sills, painted timber one-over-one sash windows to first floor, coupled timber one-over-one sash windows to ground floor, uPVC top-hung casements to dormers. Square-headed door opening to north elevation of porch, painted timber two-panel double doors with stuck mouldings, painted timber barge boards to porch and three stone steps from street. Tubular steel railings on painted smooth-rendered plinth wall to narrow garden.
This late-nineteenth-century house is well designed and retains many interesting features. It is one of two in the street with projecting gabled porches. Its plain treatment is enlivened by the tiny decorative dormers, projecting porch, sash windows and panelled doors. It makes a positive contribution to one of Sligo's best preserved streets.
This does not grant access. Most recorded buildings are privately owned; view them only from public ground unless the owner allows entry.
Places near here
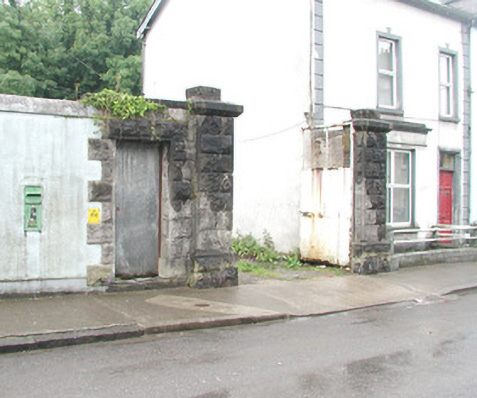 gates/railings/wallsgates/railings/walls · 15 yd
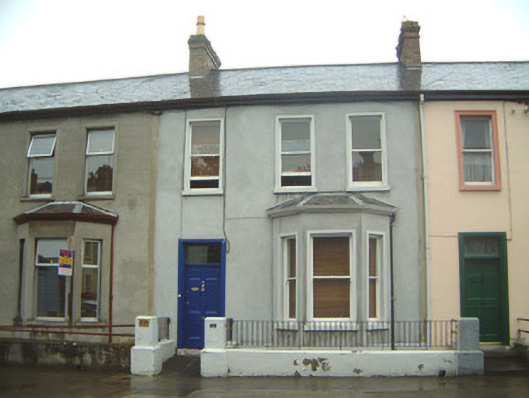 Saint Joseph'shouse · 29 yd
 St. John's CathedralMemorial · 278 yd
 Discover IrelandVisitor information · 490 yd
 CastleCastle, Anglo-Norman masonry castle · 511 yd
 Famine MemorialMonument · 535 yd
 CrossCross, Market cross · 579 yd
 SligoVisitor information · 646 yd
 Sligo AbbeyMuseum · 783 yd
 Fortification in RathquarterFortification · 953 yd
 Model Niland GalleryHeritage attraction · 992 yd
 European BeechEuropean Beech · 1.1 mi
Other information
Photo: National Inventory of Architectural Heritage · Website use allowed for educational or private purposes with source credit