
More pictures of this place

What is recorded here
One word in the official record changes the whole story. Square-headed window openings with cut-stone sills, moulded rendered surrounds having entablatures to first floor on consoles (segmental pediment to centre first floor), and two-over-two timber sash windows.
Detached five-bay two-storey Classical-style building, built 1853. Now in use as offices. Pitched slate roof behind parapet with clay ridge tiles, rendered chimney stacks having moulded cornices, and concealed cast-iron rainwater goods. Painted rendered, ruled and lined wall to front (north-east) elevation with rendered quoins to ends, cut-limestone plaque to ground floor, moulded stringcourse to first floor, moulded stringcourse supporting parapet having rendered coping, and unpainted rendered, ruled and lined walls to remainder. Square-headed window openings with cut-stone sills, moulded rendered surrounds having entablatures to first floor on consoles (segmental pediment to centre first floor), and two-over-two timber sash windows. Square-headed door opening in square-headed recess in rendered advanced doorcase having iron pillars, frieze, moulded cornice, blocking course supporting decorative iron parapet, moulded rendered surround to door opening, and timber panelled double doors having fanlight. Interior with carved timber staircase, and timber panelled shutters to window openings. Road fronted with concrete footpath to front.
Square-headed window openings with cut-stone sills, moulded rendered surrounds having entablatures to first floor on consoles (segmental pediment to centre first floor), and two-over-two timber sash windows.
An elegantly-composed middle-size building established as the Athenaeum Assembly Rooms forming an appealing feature in the streetscape of The Parade. Fine Classically-derived rendered dressings lend a refined quality enhancing the architectural design value of the composition. Having been well maintained the building presents an early aspect with most of the historic fabric surviving intact including important joinery to the interior, thereby maintaining the integrity of the site. The site remains of additional importance in the locality for the historic associations with Thomas Moore (1779-1852).
The story behind this place
Square-headed window openings with cut-stone sills, moulded rendered surrounds having entablatures to first floor on consoles (segmental pediment to centre first floor), and two-over-two timber sash windows.
This does not grant access. Most recorded buildings are privately owned; view them only from public ground unless the owner allows entry.
Places near here
 Thomas MooreMemorial · 9 yd
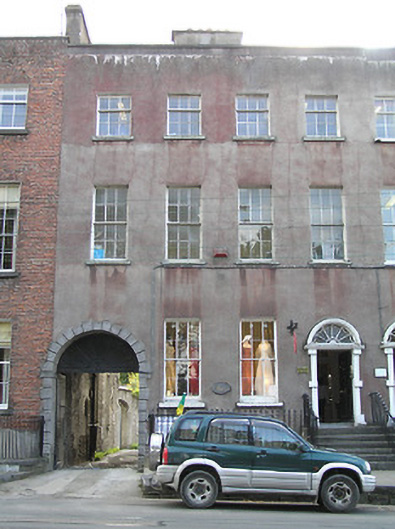 De La Salle Househouse · 57 yd
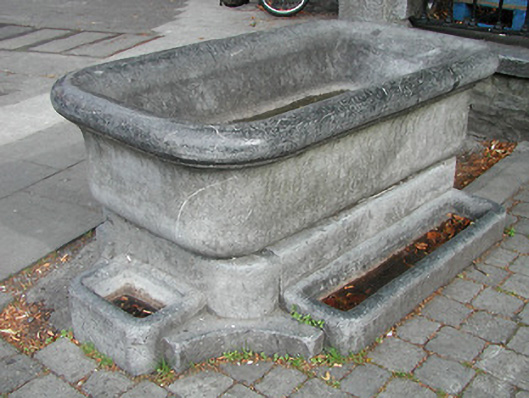 fountainfountain · 65 yd
 William H Walsh 1915-1999Memorial · 108 yd
 Almshouse in Gardens (kilkenny City By., St. Mary’s Par.)Almshouse · 132 yd
 The Castle YardHeritage attraction · 134 yd
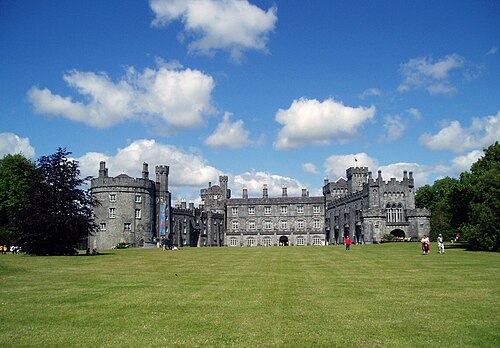 Kilkenny CastleHeritage attraction · 157 yd
 Heritage Project Interpretation of the City Walls in Butler HouseVisitor information · 164 yd
 Graveslab in Gardens (kilkenny City By., St. Mary’s Par.)Graveslab · 180 yd
 Kilkenny Castle ParkVisitor information · 182 yd
 CastleCastle, unclassified · 432 yd
 Grace's Old CastleCastle · 512 yd
Other information
Photo: A.-K. D. · CC BY-SA 4.0