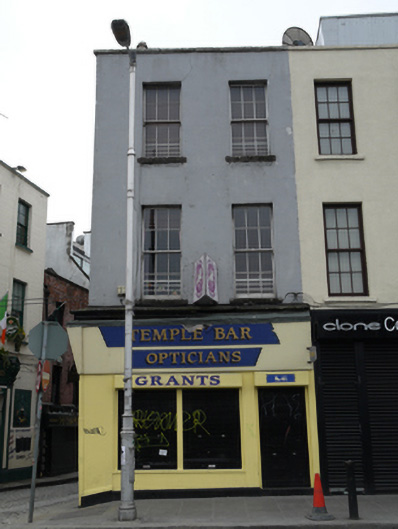
What is recorded here
Corner-sited attached two-bay three-storey over basement former house, built c.1820, having recent shopfront to front (north) elevation and single-bay elevation to Fownes Street. Now in use as shop. Pitched slate roof, set perpendicular to street and hipped to front, hidden behind lined-and-ruled rendered parapet with cut granite coping, and lined-and-ruled rendered chimneystack having clay pots. Lined-and-ruled rendered walls with masonry plinth course to east elevation. Square-headed window openings having cut granite sills and six-over-six pane timber sliding sash windows. Square-headed door opening to east elevation with render surround, limestone steps, and recent metal shutter. Moulded masonry cornice over recent shopfront. Situated to east end of Wellington Quay and west side and north end of Fownes Street.
Wellington Quay was constructed in the early nineteenth century as an eastward extension of the original Custom House Quay. This building shares proportion and material characteristics with neighbouring buildings, contributing to the coherence of the streetscape. Although it has been altered, it retains its traditional form and character, and makes a positive contribution to the architectural character of Wellington Quay. A moulded masonry cornice over the recent shopfront is indicative of an earlier commercial function.
This does not grant access. Most recorded buildings are privately owned; view them only from public ground unless the owner allows entry.
Places near here
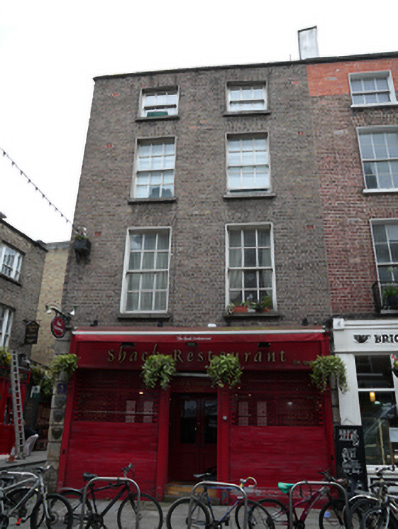 The Shack Restauranthouse · 82 yd
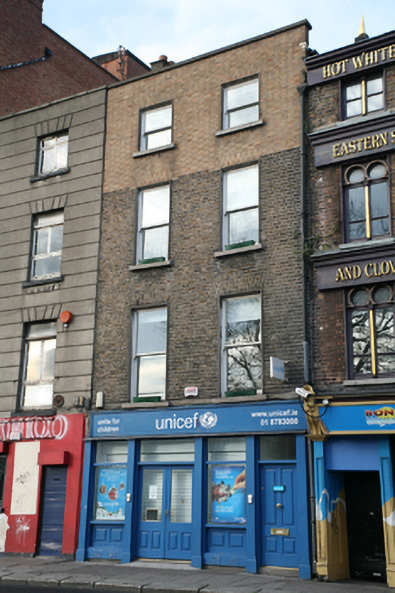 Unicefhouse · 97 yd
 Tourist Information CentreVisitor information · 309 yd
 Dublin City HallHeritage attraction · 357 yd
 Quay in Unknown TownlandQuay · 375 yd
 Newcomen BankVisitor information · 388 yd
 Battle of DublinMajor battlefield · 417 yd
 Graveyard in Unknown TownlandGraveyard · 426 yd
 National Leprechaun MuseumHeritage attraction · 428 yd
 CastleCastle, Anglo-Norman masonry castle · 441 yd
 Burial in Unknown TownlandBurial · 449 yd
 Sir John T GilbertMemorial · 462 yd
Other information
Photo: National Inventory of Architectural Heritage · Website use allowed for educational or private purposes with source credit