
What is recorded here
Detached four-bay two-storey house, c.1925, with single-bay single-storey flat-roofed advanced glazed porch, single-bay two-storey advanced flanking bay to right, single-bay (two-bay deep) two-storey projecting lower end bay to left, and five-bay two-storey Garden (south) Front. Hipped slate roofs with clay ridge tiles, rendered chimney stacks, and iron rainwater goods on rendered eaves. Flat roof to porch with iron rainwater goods on timber eaves. Unpainted roughcast walls. Square-headed window openings (in tripartite arrangement to first floor Garden (south) Front) with concrete sills, and timber casement windows (having leaded stained glass panels to advanced bay). Round-headed door opening to porch in square-headed frame with glazed timber double doors, fanlight, and fixed-pane sidelights. Square-headed door opening in tripartite arrangement to Garden (south) Front with glazed double doors having sidelights, overlight, and entablature over on consoles. Set back from road in own grounds with landscaped grounds to site.
A well-composed middle-size house exhibiting qualities suggesting the prevailing influence of the Arts-and-Crafts style favoured during the development of the nearby Talbot's Inch Village enclave (including 12308005 - 20, 26 - 37/KK-19-08-05 - 20, 26 - 37). Presenting an early aspect the house makes a positive contribution to the scenic value of the locality.
This does not grant access. Most recorded buildings are privately owned; view them only from public ground unless the owner allows entry.
Places near here
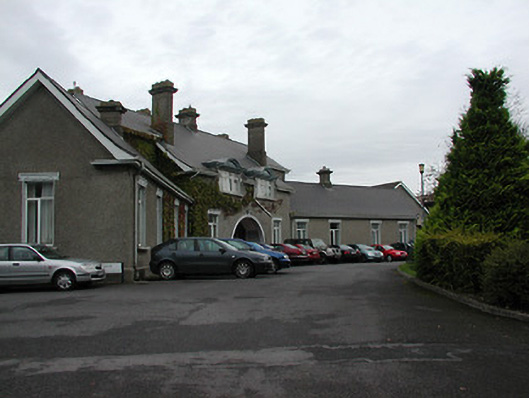 Aut Even Hospitalhospital/infirmary · 211 yd
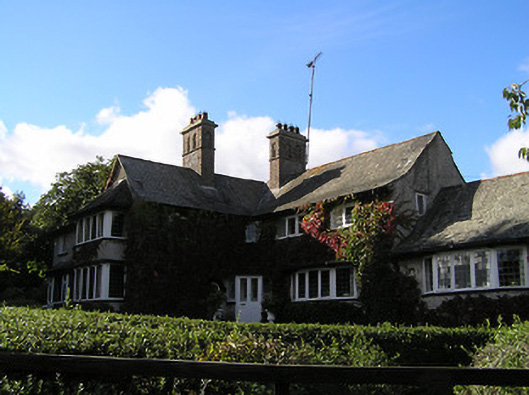 Oak Lodgehouse · 476 yd
 Lady DesartMemorial · 512 yd
 IndicatedEnclosure · 877 yd
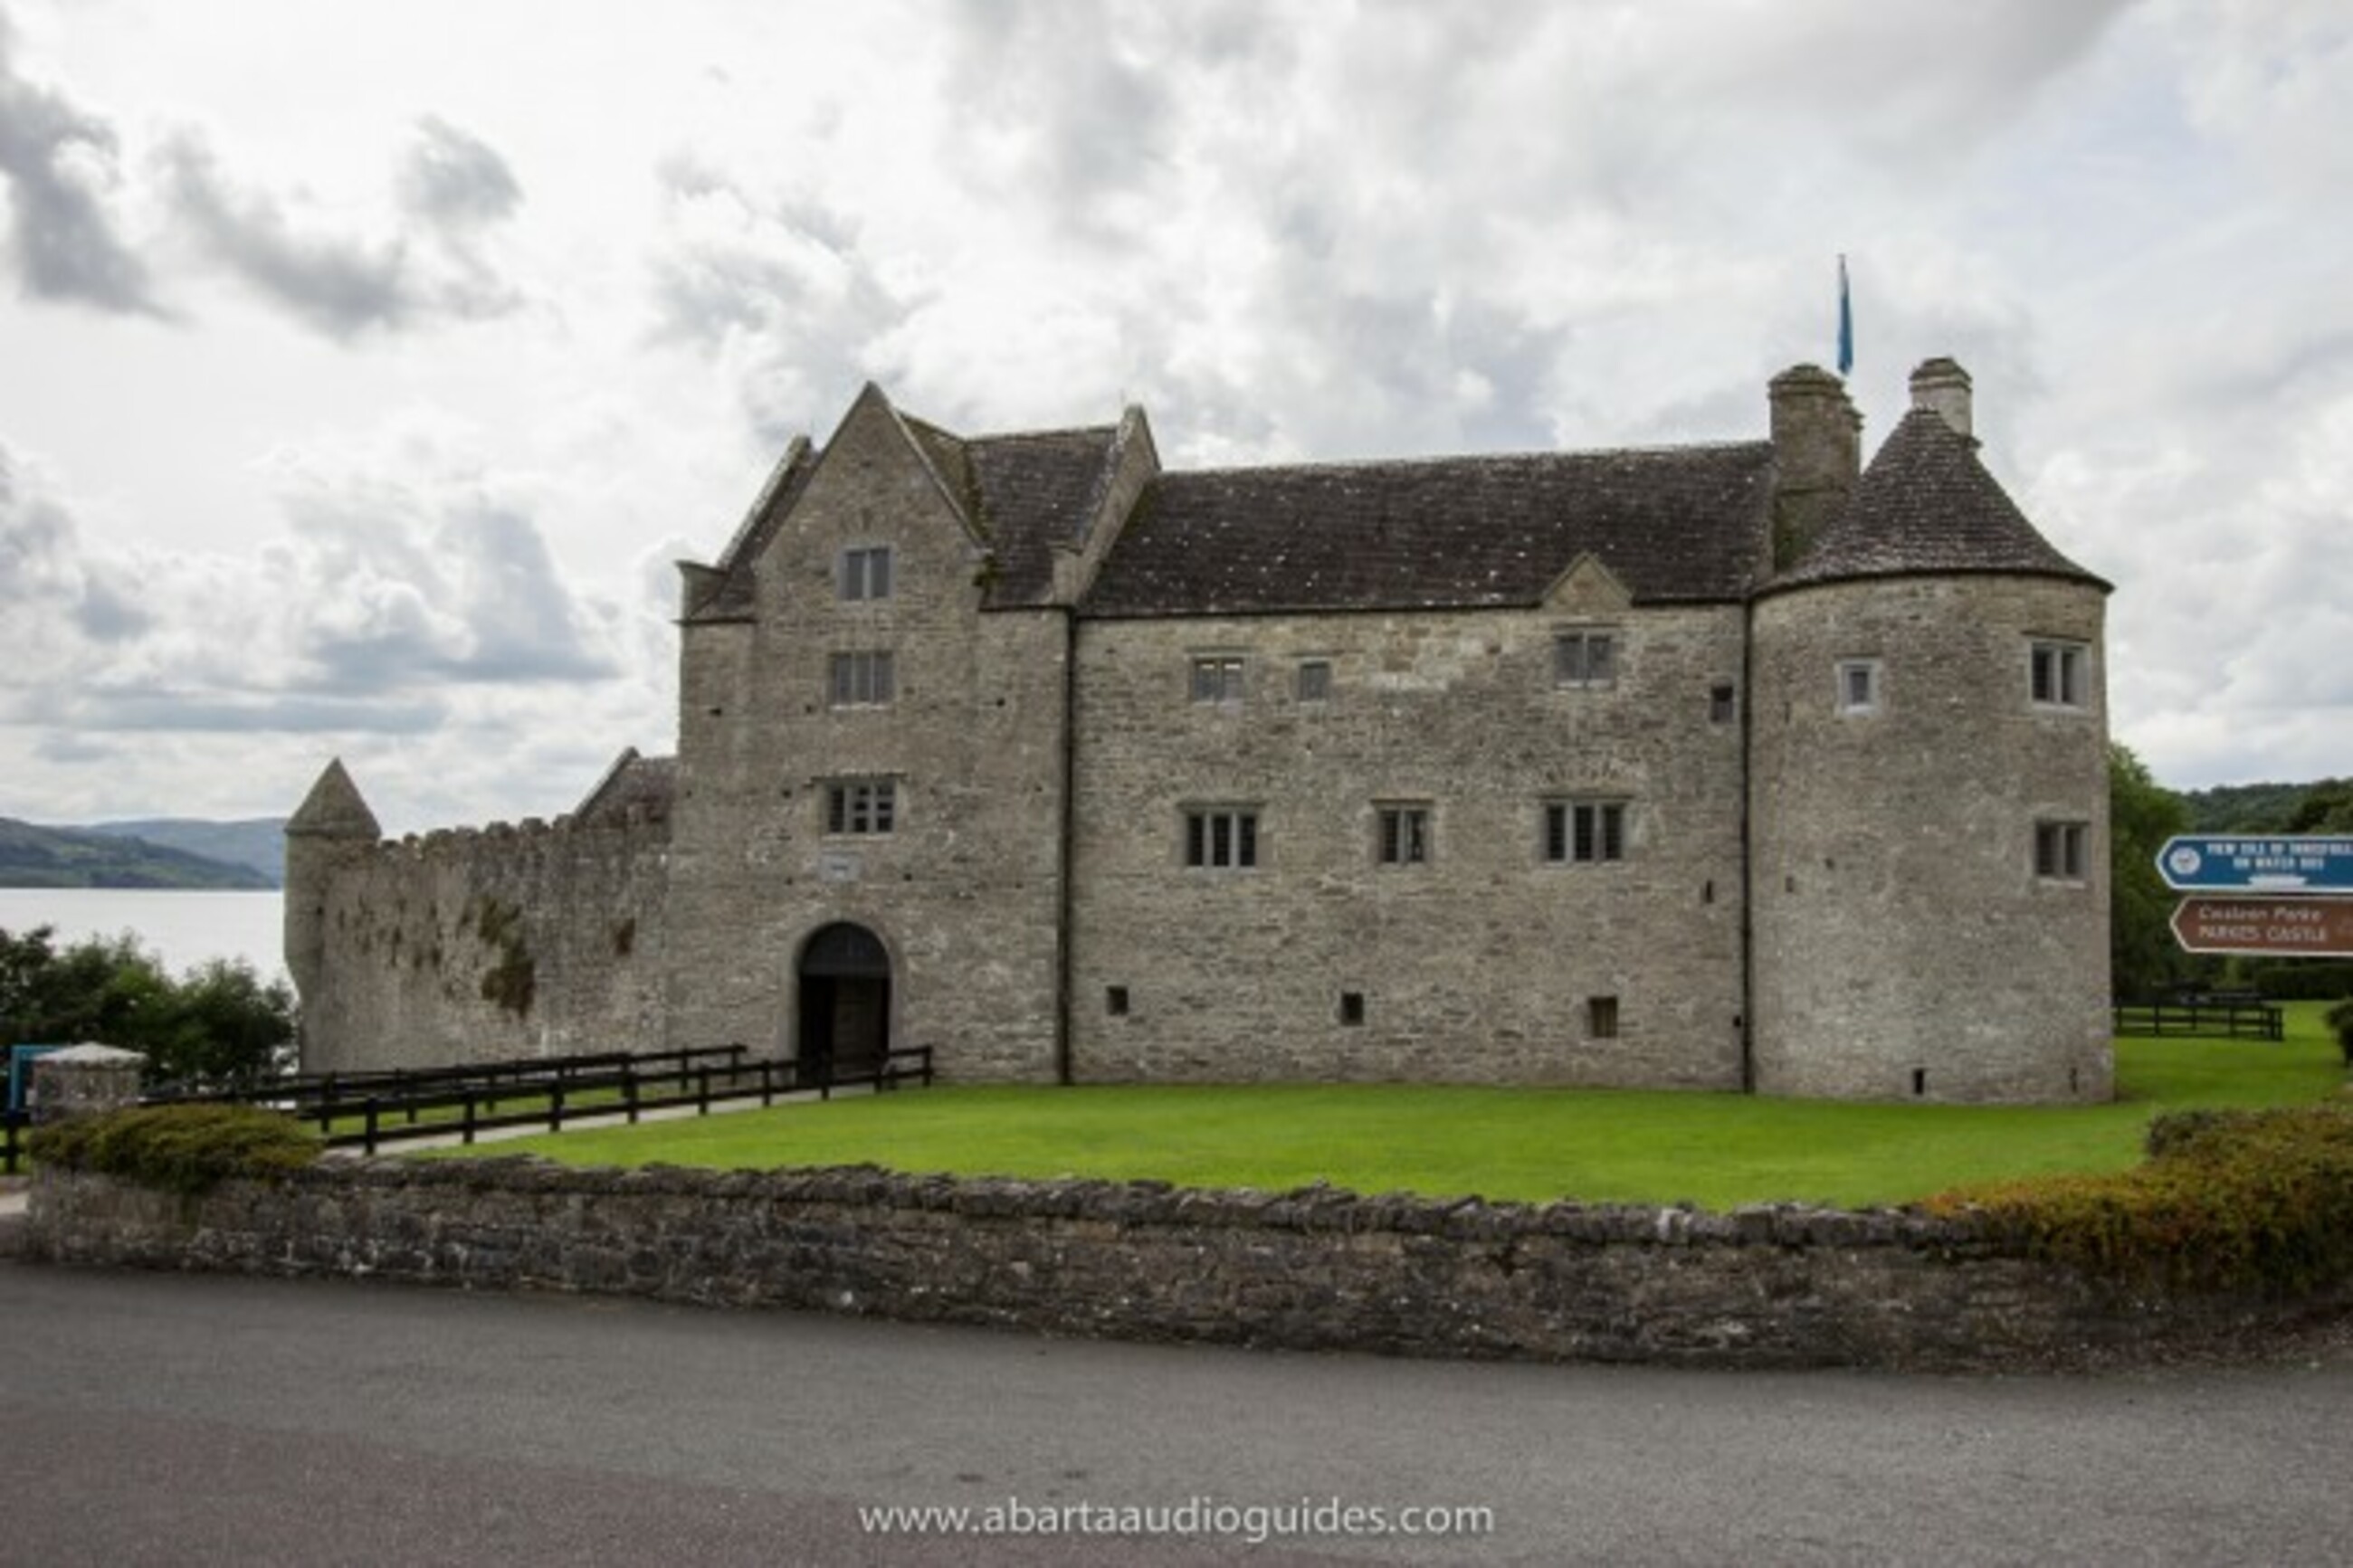 Enclosure in LoughmeransEnclosure · 936 yd
 Castle (in ruins)Castle, unclassified · 1.2 mi
 Jurassic NewparkHeritage attraction · 1.2 mi
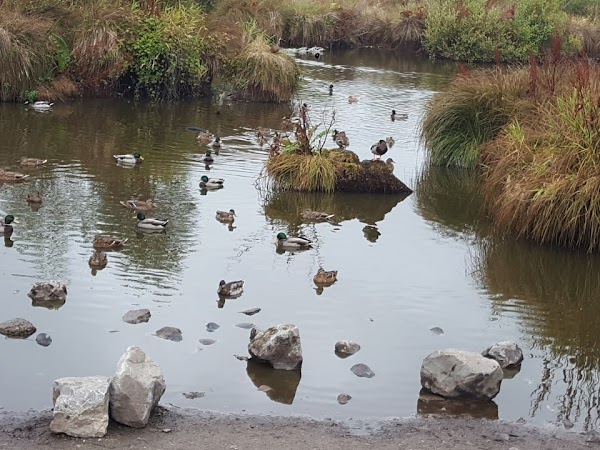 Newpark Marsh ParkNature reserve · 1.3 mi
 Kilkenny AFC & Kilkenny & District Soccer LeagueMemorial · 1.3 mi
 Black PoplarBlack Poplar · 1.4 mi
 Stephens Barracks MuseumMuseum · 1.4 mi
 Saint Canice's Cathedral Round TowerViewpoint · 1.4 mi
Other information
Photo: National Inventory of Architectural Heritage · Website use allowed for educational or private purposes with source credit