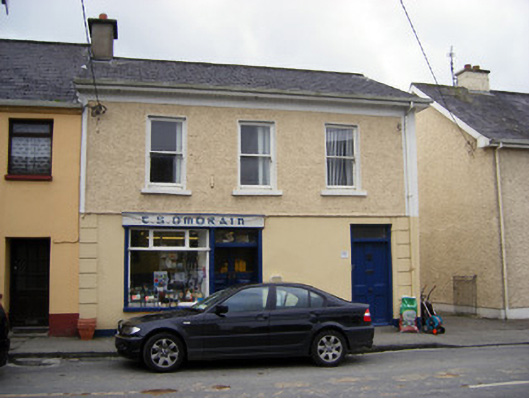
What is recorded here
End-of-terrace three-bay two-storey house and shop, built c. 1810, having timber shopfront to front (north) elevation. Pitched slate roof with overhanging eaves. Render eaves course and rendered chimneystack. Roughcast rendered walls to first floor having strip quoins and rendered walls to ground floor with channel render strip quoins. Square-headed openings to first floor having one-over-one pane timber sliding sash windows and painted stone sills. Square-headed opening with glazed overlight over timber panelled door. Shopfront comprising timber fascia and square-headed display opening with fixed window. Square-headed opening having glazed overlight over half-glazed double-leaf timber panelled doors.
This well composed building is a notable example of a house and shop, with separate entrances. It retains notable features, such as the decorative render quoins and timber shopfront, which add further interest to the façade. Retention of the timber sash windows further enhances the structure, which makes an overall positive contribution to the streetscape.
This does not grant access. Most recorded buildings are privately owned; view them only from public ground unless the owner allows entry.
Places near here
 AskeatonHistoric town · 82 yd
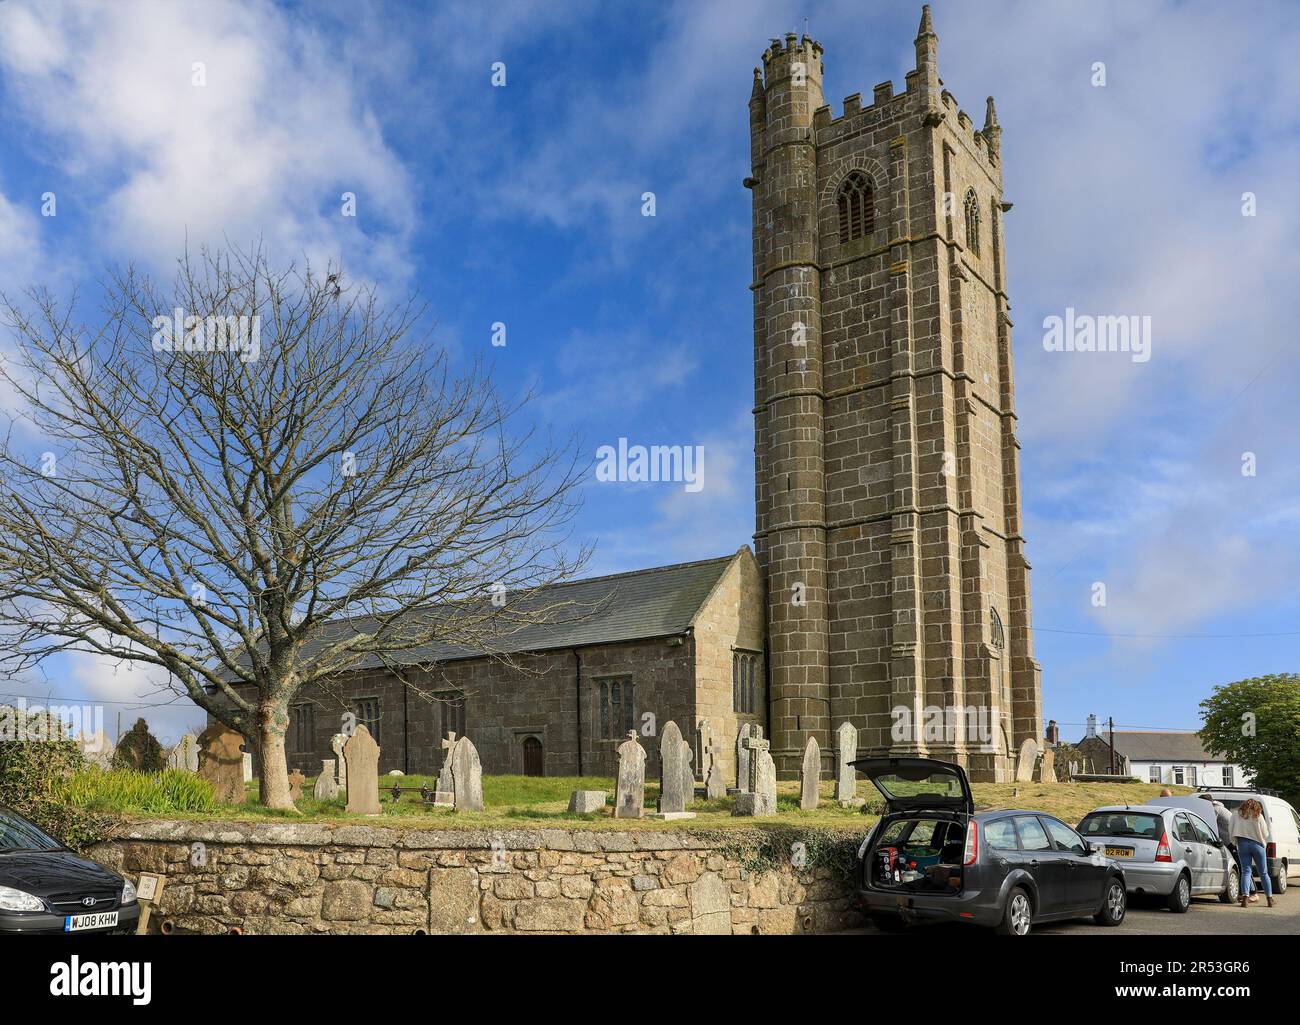 Grave YardGraveyard · 85 yd
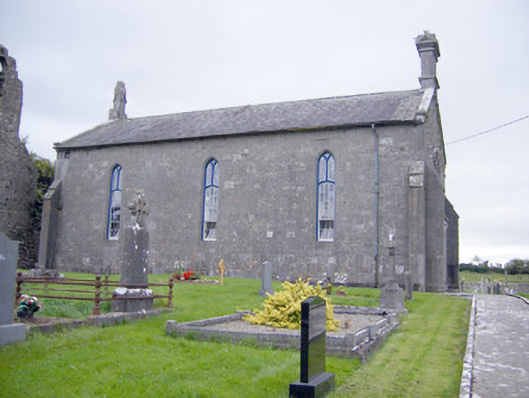 Saint Mary's Church (Askeaton)church/chapel · 85 yd
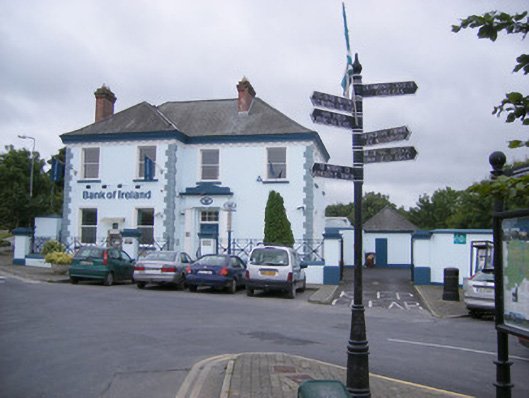 Bank of Irelandbank/financial institution · 97 yd
 Askeaton CastleHeritage attraction · 177 yd
 Tomdeely CastleCastle · 1.5 mi
 Holly IslandIslet · 1.9 mi
 Ballynash CastleCastle, unclassified · 1.9 mi
 Greenish IslandIslet · 2.6 mi
 Courtbrown PointHeadland · 2.8 mi
 Herring RockNamed rock · 3.8 mi
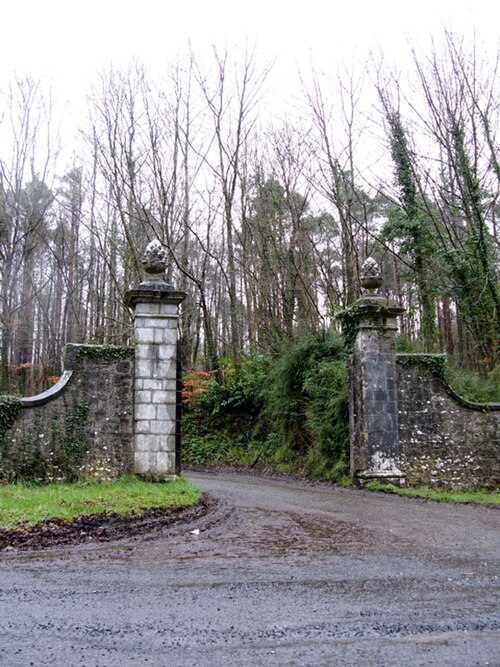 Curraghchase Forest ParkForest · 4.1 mi
Other information
Photo: National Inventory of Architectural Heritage · Website use allowed for educational or private purposes with source credit