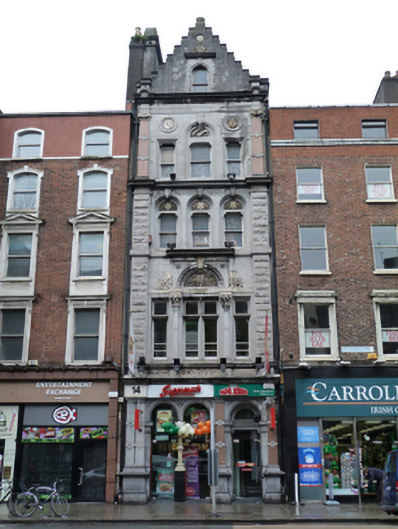
What is recorded here
Attached gable-fronted three-bay four-storey with attic accommodation former offices, built 1866, with shopfront to front (east) elevation. Now in use as restaurant. L-plan pitched slate roof, hipped to rear (west) and north elevations, having snecked limestone crowstep gable, ashlar limestone chimneystacks with clay pots. Carved limestone cornice and eaves course having carved stone brackets over ashlar limestone walls with carved limestone plaques and carved sandstone panels, rusticated limestone pilaster quoins to first and second floors and polished red granite pilasters with sandstone capitals to third floor. Carved sandstone fascia and cornice over ground floor. Square-headed window openings, shouldered to second and third floors, set within round-headed recesses to second floor and centre to third floor, paired to centre to first floor. Panelled limestone pilasters with foliate capitals, carved mullions and transoms to first floor, decorative frieze and projecting central panel over having round-headed panel with chamfered and carved surround, carved sandstone keystone and decorative sandstone tympanum having monogram and foliate motif, shamrock motifs to spandrels, foliate sandstone carving to sides of panel. Carved limestone surrounds with keystones to second floor, carved sandstone tympana. Continuous carved limestone sill courses and timber sash windows or timber fixed-pane windows throughout. Carved limestone surrounds, keystone and carved date plaque to tympanum to centre opening. Round-headed opening having continuous carved limestone sill course, carved limestone surround and entablature with carved sandstone panel over, having one-over-one pane timber sliding sash window to attic. Shopfront comprising carved limestone and polished red granite pilasters on carved limestone bases with rope mouldings, supporting carved limestone fascia and cornice, round-headed display windows and door opening having carved limestone archivolts, carved foliate panels to spandrels, carved stone colonnettes and recent glazed fittings to window, shouldered opening with recent glazed door. Located on west side of Westmoreland Street.
Westmoreland Street, named after the tenth Earl of Westmoreland, was developed by the Wide Street Commissioners in the late eighteenth century as part of a network of streets connecting the newly built Carlisle Bridge (now O’Connell Bridge) and College Green. As new commercial and financial uses were introduced to the street in the second half of the nineteenth century, many of the original buildings were rebuilt or remodelled. This building was designed by William George Murray, assisted by Thomas Drew, for the Scottish Equitable Insurance Company, and built by John Nolan. A carved stone tympanum records the establishment of the company in 1831. The highly embellished limestone façade with elaborate sandstone details, intended to inspire confidence in the power and stability of the company among customers, provides variation to the brick or render finishes elsewhere in the streetscape. Unlike others on this street this building retains its decorative late nineteenth century shopfront, which exhibits a high level of craftsmanship.
This does not grant access. Most recorded buildings are privately owned; view them only from public ground unless the owner allows entry.
Places near here
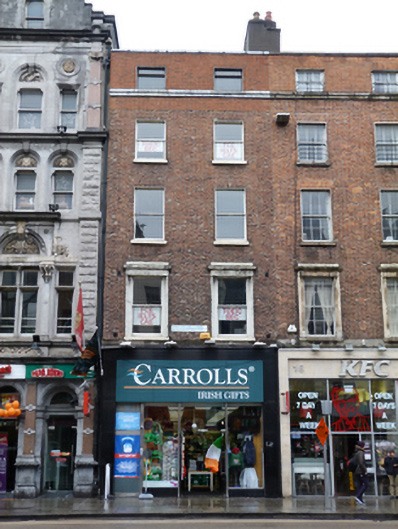 Carroll's Irish Giftshouse · 7 yd
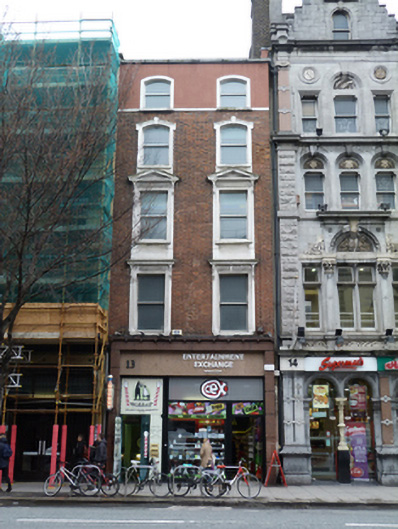 Entertainment Exchange / Waldorf Barbershouse · 7 yd
 SolartGallery · 85 yd
 Seamus Heaney: Listen Now AgainMuseum · 145 yd
 Daniel O'ConnellMonument · 177 yd
 Padraig Sheahan MemorialMemorial · 190 yd
 Graveyard in Unknown TownlandGraveyard · 201 yd
 Burial in Unknown TownlandBurial · 219 yd
 Bigleaf MapleBigleaf Maple · 319 yd
 Oriental planeOriental plane · 382 yd
 Burning of the Custom Housearmed conflict · 533 yd
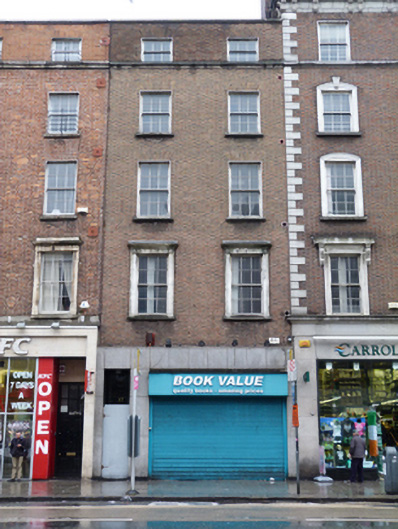 Book Valuehouse · 20 yd
Other information
Photo: National Inventory of Architectural Heritage · Website use allowed for educational or private purposes with source credit