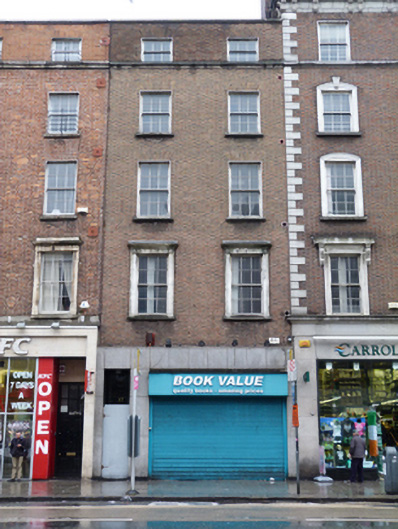
What is recorded here
Terraced two-bay five-storey former house and shop, built c.1800, with recent shopfront to front (east) elevation. Now in commercial use. M-profile pitched slate roof, rear span hipped to south, hidden behind brick parapet with render coping, red brick chimneystack. Refaced brown brick walls laid in Flemish bond with ashlar granite cornice over third floor. Square-headed openings with render sills, raised render reveals, those to first floor having moulded masonry entablatures, three-over-three pane and six-over-six pane timber sliding sash windows. Recent stone cladding to shopfront. Situated to west side of Westmoreland Street.
Westmoreland Street, named after the tenth Earl of Westmoreland, was developed by the Wide Street Commissioners in the late eighteenth century as part of a network of streets connecting the newly built Carlisle Bridge (now O’Connell Bridge) and College Green. This building formed part of a unified terrace, designed by Henry Aaron Baker (1753-1836), of five-storey buildings formerly with stone shopfronts at street level. As new commercial and financial uses were introduced to the street in the second half of the nineteenth century, many façades were remodelled. Though the facade has been rebuilt in recent years, it shares form and fabric with the neighbouring buildings, contributing to a sense of continuity to the streetscape.
This does not grant access. Most recorded buildings are privately owned; view them only from public ground unless the owner allows entry.
Places near here
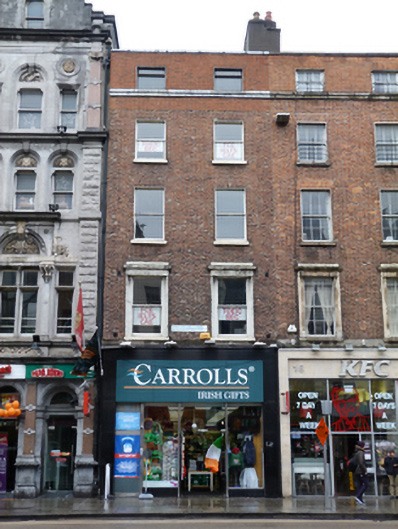 Carroll's Irish Giftshouse · 14 yd
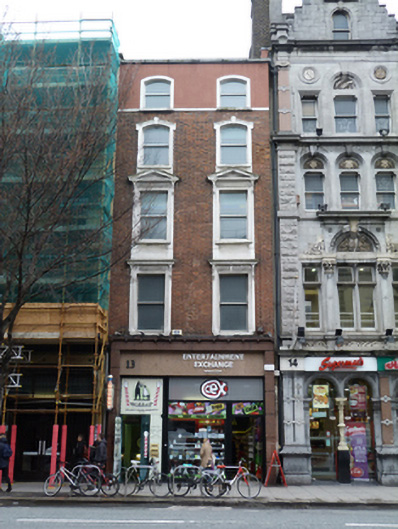 Entertainment Exchange / Waldorf Barbershouse · 28 yd
 SolartGallery · 86 yd
 Daniel O'ConnellMonument · 156 yd
 Seamus Heaney: Listen Now AgainMuseum · 166 yd
 Padraig Sheahan MemorialMemorial · 177 yd
 Burial in Unknown TownlandBurial · 200 yd
 Graveyard in Unknown TownlandGraveyard · 218 yd
 Bigleaf MapleBigleaf Maple · 334 yd
 Oriental planeOriental plane · 393 yd
 Burning of the Custom Housearmed conflict · 522 yd
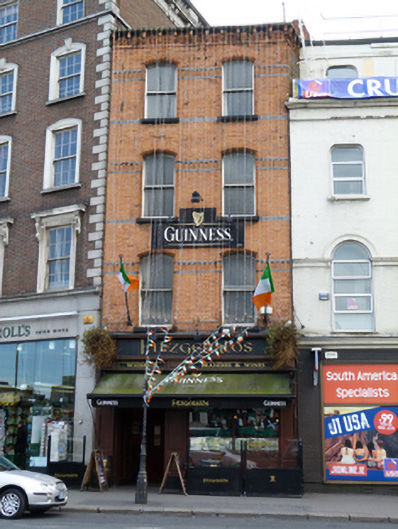 Fitzgerald'spublic house · 33 yd
Other information
Photo: National Inventory of Architectural Heritage · Website use allowed for educational or private purposes with source credit