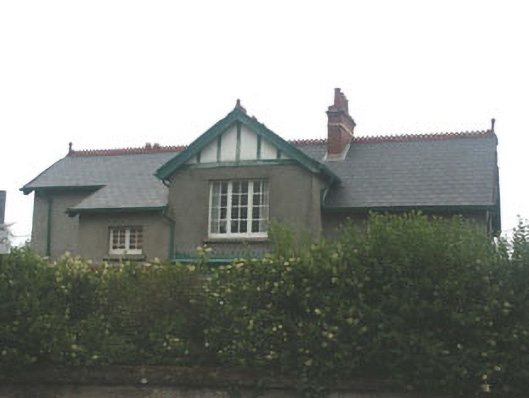
What is recorded here
Detached multiple-bay two-storey house, built c.1910. The house is finished in red brick and render with mock half timbering to the gable peaks. Window openings are flat-headed with multiple pane timber casement windows. To the south side of the west front is a canted flat-roofed single-storey timber bay with a crested cast-iron up-stand. The roof is finished with natural slate with crested clay ridge tiles and cast-iron rainwater goods. The house is set at right angles to Galtrim Road and is set back within a small garden. It is much obscured by trees and large shrubs.
Views of this well preserved mildly Domestic revival style house are somewhat restricted by trees and large shrubs however it has retained most of its detailing, much of its original setting and all of its charm and adds much to the rhythm of the streetscape.
This does not grant access. Most recorded buildings are privately owned; view them only from public ground unless the owner allows entry.
Places near here
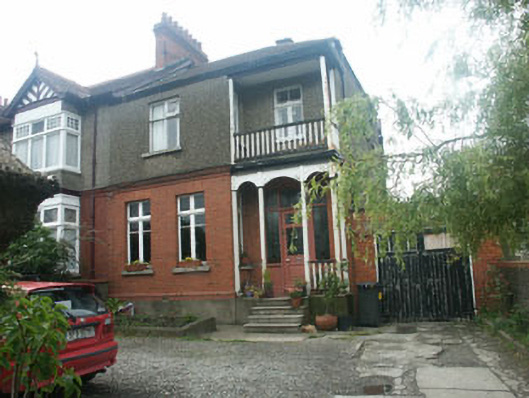 Killadreenan Househouse · 43 yd
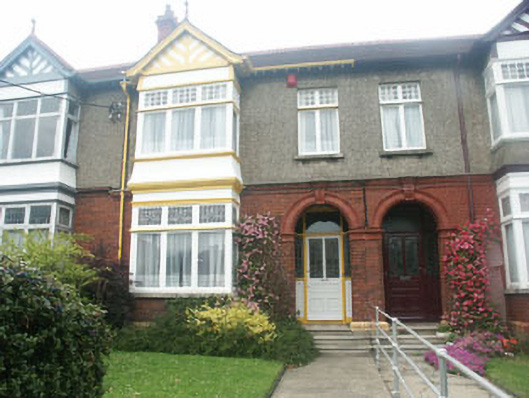 Glenholmehouse · 47 yd
 Bray BeachBeach / strand · 462 yd
 Christopher ThompsonMemorial · 595 yd
 European YewEuropean Yew · 632 yd
 Cas.Castle, tower house · 872 yd
 Proclamation of the Irish RepublicMonument · 958 yd
 Font in BrayFont · 1013 yd
 Stone PineStone Pine · 1058 yd
 Naylor's CoveBeach / strand · 1327 yd
 Bray HeadMountain / peak · 1.1 mi
 IndicatedCastle, tower house · 1.7 mi
Other information
Photo: National Inventory of Architectural Heritage · Website use allowed for educational or private purposes with source credit