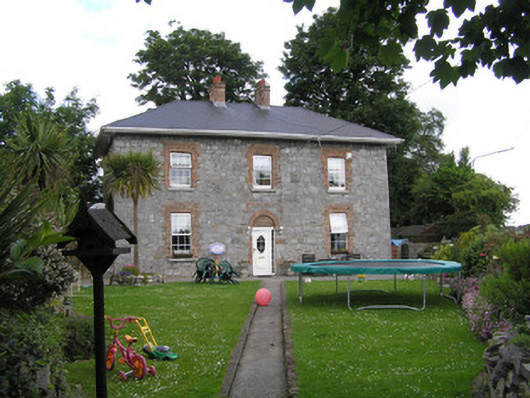
What is recorded here
Detached three-bay two-storey corner-sited exposed rubble limestone former constabularly barracks, built c. 1852, facing south on a triangular site forming the junction between the Mill Road and Corbally Road. Now in use as a domestic house. Hipped artificial slate roof with two red brick chimneystacks and uPVC rainwater goods on uPVC overhanging eaves. Coursed and squared rubble limestone walls with cement pointing, cement rendered walls to rear and side elevations. Camber-headed window openings with ganged red brick flat arches and reveals, uPVC windows and limestone sills. Round-headed central front door opening with bricked-up red brick arch, and flush brick label above; replacement uPVC door. Liscannor stone immediate front site enclosed by rubble limestone wall with two piers and wrought-iron gate and pedestrian gate, to apex of triangular site. Further modern steel pedestrian gate on two piers to Corbally Road. Pair of sheet iron gates to Mill Road giving vehicular access to rear.
Extensively renovated in the last ten years, this former barracks has lost all of its salient features yet contains its curious boundary walls to this triangular site. Although originally rendered its stone façade and prominent position make it an attractive feature at this corner site.
This does not grant access. Most recorded buildings are privately owned; view them only from public ground unless the owner allows entry.
Places near here
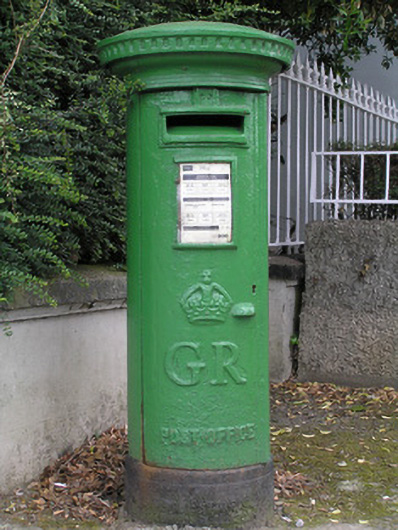 post boxpost box · 78 yd
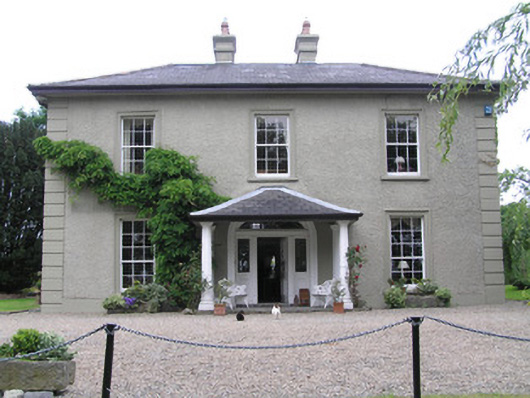 Cnoicínhouse · 89 yd
 Fortification in AthlunkardFortification · 698 yd
 Fulacht fia in Corbally (limerick Municipal Borough)Fulacht fia · 741 yd
 King's IslandIsland · 915 yd
 Site of Cromwell's FortFort · 938 yd
 CastleCastle, unclassified · 1115 yd
 Michael HoganMemorial · 1121 yd
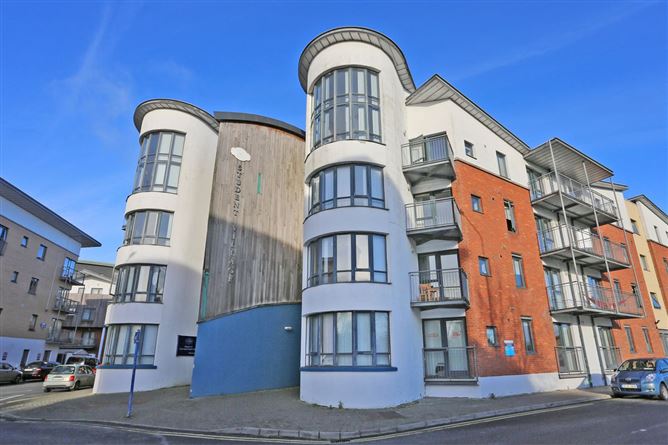 Grove IslandIslet · 1166 yd
 Anthony Foley MemorialMemorial · 1432 yd
 Hunt MuseumMuseum · 1485 yd
 Siege of Limericksiege · 1571 yd
Other information
Photo: National Inventory of Architectural Heritage · Website use allowed for educational or private purposes with source credit