
What is recorded here
Detached three-bay single-storey former gate lodge, built c.1820, with canted bay entrance porch to front (north) elevation and flat-roofed extensions to side (east and west) and rear (south) elevation. Now in private domestic use. Hipped slate roof with oversailing eaves, rendered chimneystack and some cast-iron rainwater goods. Rendered walls with rendered pilasters to corners. Square-headed window openings with fixed timber nine pane windows to front elevation and tripartite timber casement windows to side elevations. Square-headed door openings with timber panelled door. Set back from road with wrought-iron railings to front of site.
Built as the gate lodge for Shanakiel House, classical architectural details, such as the semi-hexagonal entrance bay and the breakfront side bays, elevate this house over similarly scaled buildings. The varied roof forms and render corner pilasters articulate the interesting plan form. The timber windows and double-leaf doors add to its character.
This does not grant access. Most recorded buildings are privately owned; view them only from public ground unless the owner allows entry.
Places near here
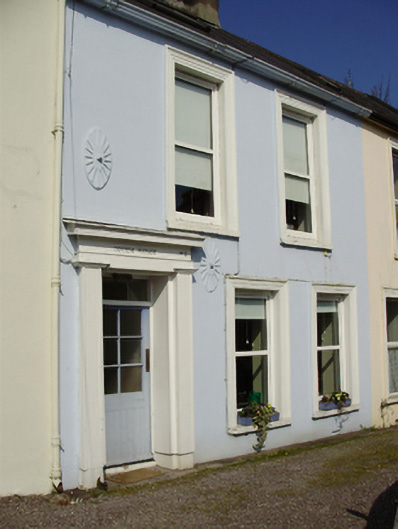 Totem Househouse · 56 yd
 Shanakiel Placehouse · 61 yd
 Life In An Urban River: The LeeVisitor information · 238 yd
 Hybrid catalpaHybrid catalpa · 438 yd
 Passage tomb art (present location) in Cork CityPassage tomb art (present location) · 466 yd
 Cork Public MuseumMuseum · 476 yd
 Cycling InformationVisitor information · 581 yd
 John Joe KavanaghMemorial · 682 yd
 IRA Volunteers MemorialMemorial · 684 yd
 Glucksman GalleryMuseum · 842 yd
 Glossy privetGlossy privet · 862 yd
 Gill Abbey (Site of) (1949-50)Religious house, Augustinian canons · 1045 yd
Other information
Photo: National Inventory of Architectural Heritage · Website use allowed for educational or private purposes with source credit