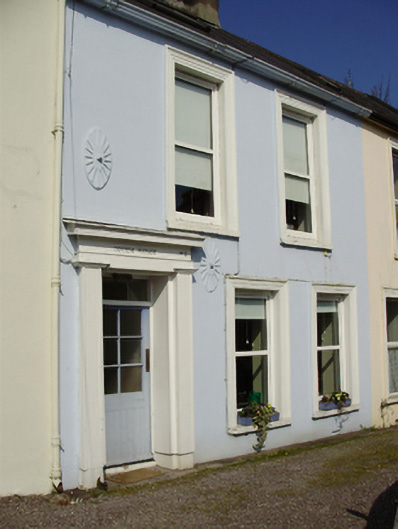
What is recorded here
Terraced two-bay two-storey house with attic, built c.1790. Pitched artificial slate roof with rendered chimneystack, rooflights and replacement rainwater goods. Rendered walls with cast-iron wall ties. Square-headed window openings with moulded render surrounds, stone sills and uPVC windows. Square-headed door opening having moulded render pilasters supporting cornice to timber-and-glazed door with overlight. Concrete block wall to front of terrace with cast-iron railings. Fronts directly onto street.
This handsome building forms part of a terrace of three buildings. Its M-profile roof and large scale windows are typical of late eighteenth century Georgian Cork, and are seen utilised on a grander scale in other parts of the city, such as Dyke Parade. This terrace predates the development of the area as a fashionable suburb. Set in a small cul-de-sac, it is an interesting addition to the architectural heritage of the area.
This does not grant access. Most recorded buildings are privately owned; view them only from public ground unless the owner allows entry.
Places near here
 Shanakiel Placehouse · 8 yd
 monumentmonument · 16 yd
 Life In An Urban River: The LeeVisitor information · 185 yd
 Hybrid catalpaHybrid catalpa · 401 yd
 Passage tomb art (present location) in Cork CityPassage tomb art (present location) · 425 yd
 Cork Public MuseumMuseum · 435 yd
 Cycling InformationVisitor information · 537 yd
 John Joe KavanaghMemorial · 627 yd
 IRA Volunteers MemorialMemorial · 629 yd
 Glucksman GalleryMuseum · 799 yd
 Glossy privetGlossy privet · 814 yd
 Gill Abbey (Site of) (1949-50)Religious house, Augustinian canons · 1003 yd
Other information
Photo: National Inventory of Architectural Heritage · Website use allowed for educational or private purposes with source credit