
What is recorded here
Detached single-storey three-bay rendered gate lodge, built c. 1870, forming a rectangular-plan with a gabled breakfront to each principal elevation. Single-storey accretion to rear. Pitched artificial slate roof with replacement ridge tiles, with apex surmounted by red brick chimneystack with two octagonal clay pots. Interlocking secondary breakfront gabled roof structures. Sprocketed timber eaves and plainly decorated bargeboards. Painted rendered walls throughout. Square-headed window openings, with splayed soffits and reveals, painted stone sills and replacement casement windows. Square-headed door opening with plain rendered reveals, and double-leaf raised and fielded panelled timber doors. Gate lodge adjacent to entrance gates, which comprise limestone ashlar outer and inner piers with stop-chamfered edges, and four-sided arched capping stones, joined by quadrant limestone ashlar plinth walls supporting wrought-iron railings enriched by cast-iron finials. Original wrought-iron gates treated as railings. Gateway attached to tall rubble limestone walls, which encloses the site from Summerville Avenue.
This gate lodge, now known as "Summerville Lodge", stands adjacent to a fine gateway of limestone ashlar and decorative cast-iron work. The group contributes to the setting of Summerville House and to the character or Summerville Avenue.
This does not grant access. Most recorded buildings are privately owned; view them only from public ground unless the owner allows entry.
Places near here
 Summerville Househouse · 179 yd
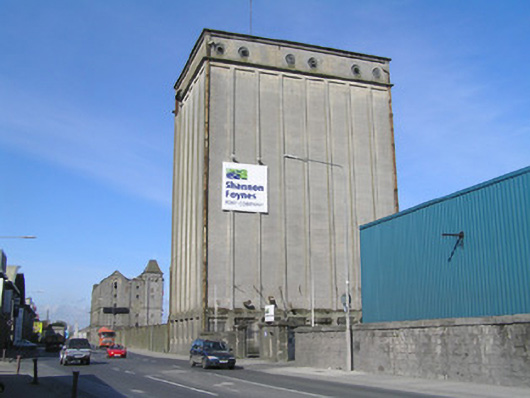 J. Bannatyne and Sonstank/silo · 435 yd
 Enclosure in CourtbrackEnclosure · 500 yd
 Limerick Seamen's MemorialMemorial · 1132 yd
 Saint John Paul IIMemorial · 1177 yd
 Riverine revetment in Ballinacurra (hart),ballykeeffeRiverine revetment · 1513 yd
 Castle Blake or Farranshone (Site of)Castle, unclassified · 1.1 mi
 King's IslandIsland · 1.4 mi
 Site of Cromwell's FortFort · 1.6 mi
 Fountain SculptureHeritage attraction · 3.3 mi
 Visitor CentreVisitor information · 3.3 mi
 Campus MapVisitor information · 3.3 mi
Other information
Photo: National Inventory of Architectural Heritage · Website use allowed for educational or private purposes with source credit