What is recorded here
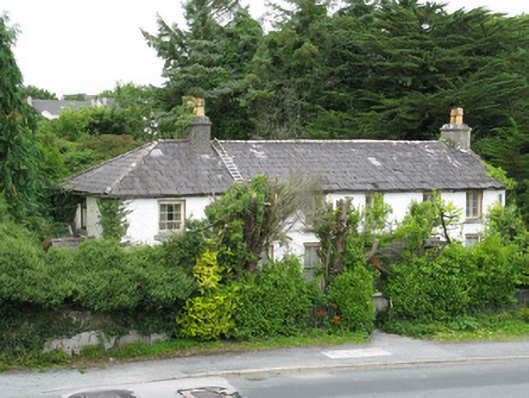
Detached six-bay two-storey house, built c.1880, having recent single-bay single-storey flat-roofed projecting entrance bay to front elevation and single-storey pitched slate roof addition to south gable. Pitched slate roof having rendered chimneystacks and cast-iron and replacement uPVC rainwater goods. Roughcast rendered walls with rendered eaves course. Square-headed window openings having tooled limestone sills throughout. Two-over-two pane and six-over-six pane timber sliding sash windows to ground floor and margined three-pane casements and six-over-three pane timber sliding sash windows to first floor. Square-headed entrance opening having replacement timber panelled door and overlight. Rendered enclosing wall to south with cast-iron railings and gates to east and north.
This modestly sized house, which may originally have been five bays in size, is an increasingly rare example of a historic detached house in an area that is being rapidly built up. It retains historic fabric such as its roof slates and is enhanced by its varied window types.
This does not grant access. Most recorded buildings are privately owned; view them only from public ground unless the owner allows entry.
Places near here
 Site of ChurchChurch · 173 yd
 Enclosure in RahoonEnclosure · 225 yd
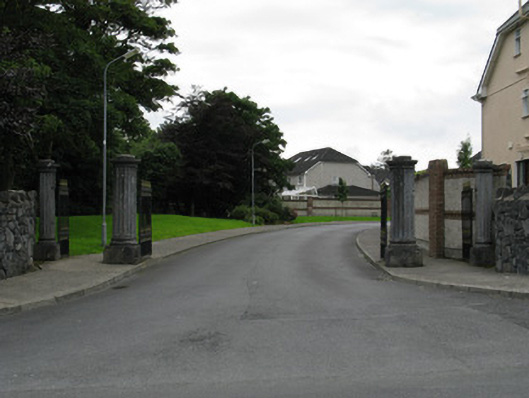 gates/railings/wallsgates/railings/walls · 380 yd
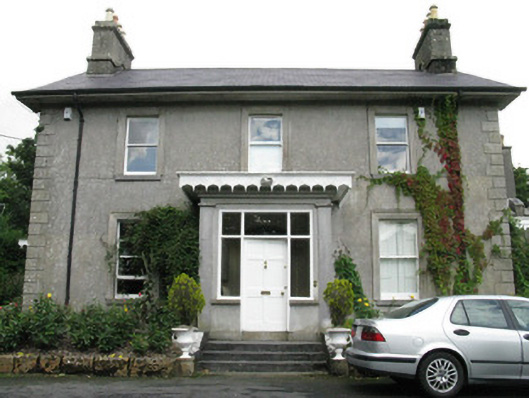 The Croftrectory/glebe/vicarage/curate's house · 476 yd
 TrawcloghBeach / strand · 1744 yd
 Walter Macken HouseMemorial · 1.1 mi
 GinkgoGinkgo · 1.1 mi
 James Mitchell Geology MuseumMuseum · 1.1 mi
 Caucasian WingnutCaucasian Wingnut · 1.1 mi
 University of Galway GalleryGallery · 1.1 mi
 Famine Ship MemorialMemorial · 1.1 mi
 Blake's CastleCastle · 1.3 mi
Other information
Photo: National Inventory of Architectural Heritage · Website use allowed for educational or private purposes with source credit