What is recorded here
Archaeological testing (04E1383) by A. Hayden on a large development site of about 8 hectares (c. 20 acres) uncovered evidence of furrows at its N limit, and more complex evidence of medieval fields at its SW edge (Hayden 2004). Further excavation under the same licence (Hayden 2005) recorded a rectangular stone-walled structure, a kiln and this sod-walled structure (excavations.ie 2004:1207). This house (ext. dims 10.1m N-S; 5.8m E-W; int. dims 6.5m N-S; 4m E-W) was constructed with clay walls (Wth up to 1.1m at E and W and up to 1.7m at N and S) laid directly on subsoil. There was no clear entrance but it may have been in the E wall where the wall material was thinnest and an external drip-gully (Wth up to 0.4m; max. D 0.1m) was present. The clay floor was partly oxidised and there were two small post-holes. Dublin glazed wares are associated with the building. (Hayden 2005, 4-5)
See the attached plan from Hayden (2005, fig. 4)
Compiled by: Michael Moore
Date of upload: 9 November 2021
The monument record does not grant public access. Check the route and ask the landowner before entering private land.
- What survives
- Recorded monument
Places near here
 Church in Clonee (dunboyne By.)Church · 419 yd
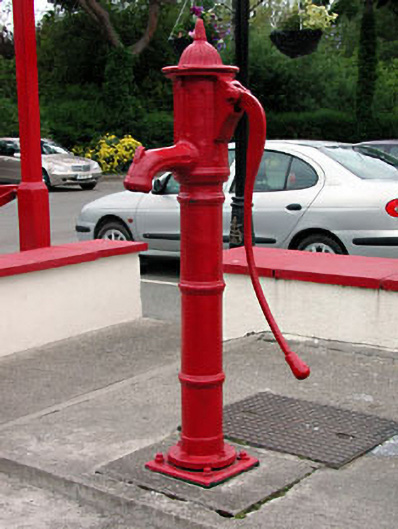 water pumpwater pump · 464 yd
 Enclosure in Clonee (dunboyne By.)Enclosure · 610 yd
 Enclosure in LoughsallaghEnclosure · 1489 yd
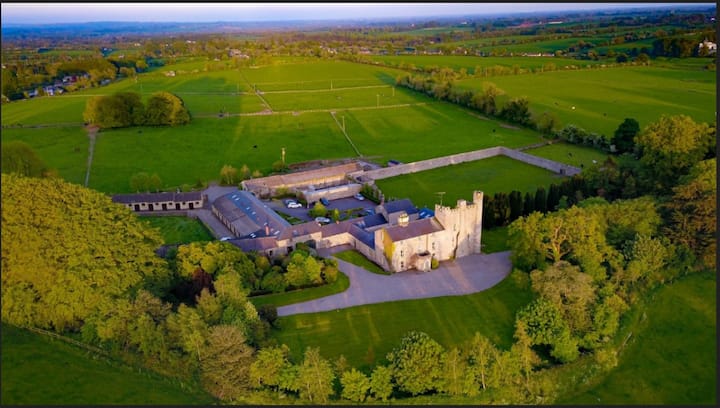 CastleCastle, ringwork · 1.5 mi
 Church, GraveyardChurch · 1.8 mi
 TyrrelstownWood · 2.2 mi
 Graveyard in BuzzardstownGraveyard · 2.3 mi
 Luttrellstown CastleCastle · 2.4 mi
 GinkgoGinkgo · 2.7 mi
 Griffeen Valley WalkWalking route · 4.4 mi
 Saint Wolstan'sHeritage attraction · 5.2 mi