What is recorded here
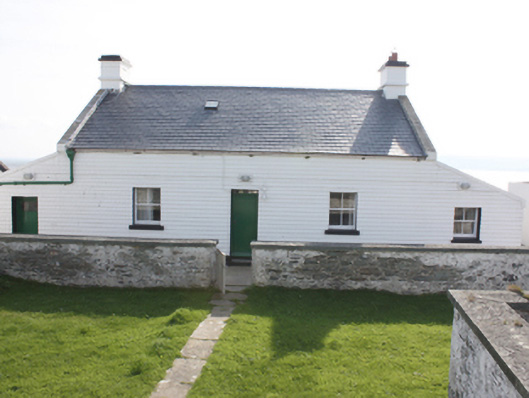
Detached three-bay single-storey with attic former lighthouse keeper's house, built c. 1835, with lean-to bays to both gables and stores consisting of five-bay single-storey basement projection to rear. Pitched slate roof with rooflight, smooth rendered chimneystacks with painted stone copings, and cast-iron rainwater goods. Mono-pitch slate roof with brick eaves course, cut granite coping with moulded granite skew-ends to gables. Painted slate cladding to walls with smooth rendered gables; whitewashed rubble walls with red brick quoins to stores. Square-headed window openings with two-over-two and three-over-six horned timber sash windows, and painted stone sills. Square-headed door openings with battened timber doors with glazed overlight. Rubble stone water tank to north-east with ashlar quoins; single-storey store beyond, built c. 1870, with pitched slate roof having brick eaves course and painted smooth rendered walls, stone flag paving to areas surrounding. Set to north-east of complex, next to coastal edge of Dunagree Point.
A lighthouse keeper's house built to a design by George Halpin, a fine addition to the collection of buildings that distinguish this site. As well as its fine proportions and evident quality construction, it forms an integral part of the history of the coastal navigation system of Lough Foyle and Inishowen. It is also of significance as part of an important group of lighthouse related structures (40901301-5).
This does not grant access. Most recorded buildings are privately owned; view them only from public ground unless the owner allows entry.
Places near here
 StrooveOfficial bathing water · 129 yd
 Stroove Lighthouselighthouse · 142 yd
 Inishowen LighthouseLighthouse · 145 yd
 Dunagree PointHeadland · 169 yd
 Cross in StrooveCross · 721 yd
 StroovebrinHoly well · 1034 yd
 Cliffs, Inishowen HeadPublicly named cliff or headland · 1146 yd
 Port a Dorais Cave and Natural DoorSea cave and natural arch · 1188 yd
 White StrandBeach / strand · 1423 yd
 Greencastle Martello FortCastle · 2.3 mi
 Greencastle / Northburgh CastleCastle, Anglo-Norman masonry castle · 2.4 mi
 Inishowen Maritime Museum and PlanetariumMuseum · 2.8 mi
Other information
Photo: National Inventory of Architectural Heritage · Website use allowed for educational or private purposes with source credit