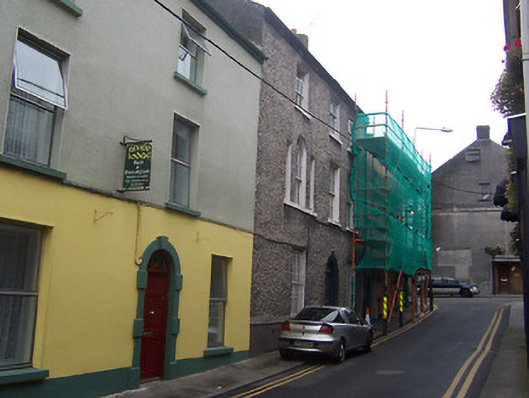
What is recorded here
End-of-terrace three-bay three-storey over basement house, built c.1770. Now divided into apartments. Pitched natural slate roof (recently sprocketed) with projecting eaves course and brick chimneystacks to either end. Lime roughcast rendered over smooth rendered plinth. Square-headed window openings with cut stone sills and six-over-six pane timber sliding sash windows and a Venetian window to first floor and three-over-six pane timber sliding sash to second floor. Some early crown glass still remains insitu. Round-headed doorcase with cut-stone architraved surround with keystone, fielded timber panelled door and plain fanlight over. Remains of late-eighteenth century doorcase built into rear return. Road-fronted.
An important late eighteenth-century town house with some interesting Palladian features, such as the Venetian window to the first floor. It retains its early form and character and some important early fabric including the lime rendering and crown glass. The doorcases are noteworthy features of artistic merit. This fine house forms part of an attractive terrace of late eighteenth-century houses and remains an integral component of the historic streetscape of Athlone.
This does not grant access. Most recorded buildings are privately owned; view them only from public ground unless the owner allows entry.
Places near here
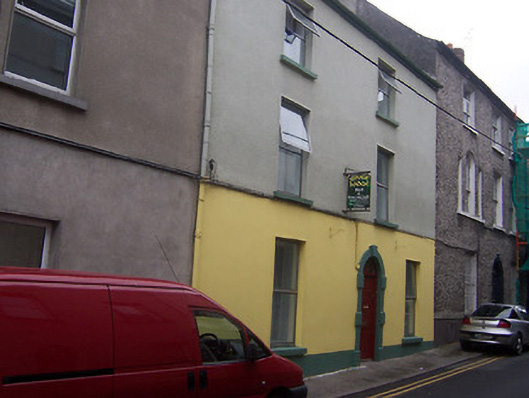 River Lodgehouse · 11 yd
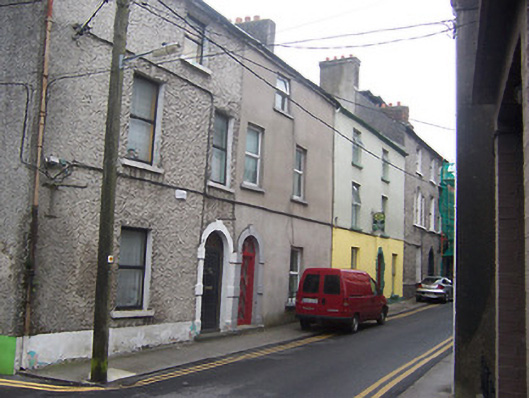 Shannondalehouse · 20 yd
 Athlone CastleVisitor information · 176 yd
 1916 Centenery CommemorationMemorial · 187 yd
 Luan GalleryGallery · 193 yd
 Historic Town - Athlone Castle & Church of St Peter and PaulVisitor information · 202 yd
 CrossCross, Wayside cross · 204 yd
 Ancient WallTown defences · 221 yd
 CastleCastle, unclassified · 252 yd
 Charlie's IslandIslet · 1050 yd
 Siege of Athlonesiege · 1384 yd
Other information
Photo: National Inventory of Architectural Heritage · Website use allowed for educational or private purposes with source credit