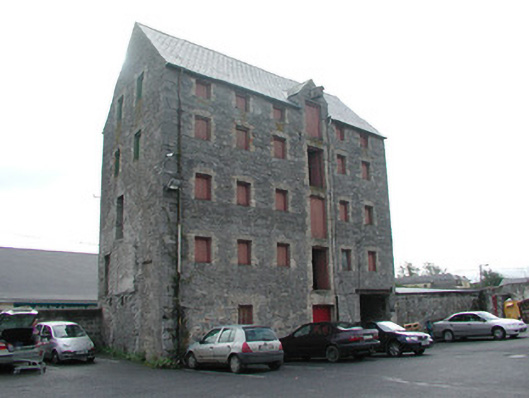
What is recorded here
Detached five-bay five-storey former mill store, built c.1840, with integral carriage arch to south. Now used a store building. Eastern elevation fronts directly onto street. Pitched slate roof with terracotta ridge tiles and cast-iron rainwater goods. Random coursed walls with tooled stone quoins. Square-headed brick-arched openings to all elevations with yellow brick surrounds and timber battened shutters, some with cast-iron railings. Timber casement window to western elevation. Segmental-headed integral carriage arch with tooled stone block-and-start surround and replacement metal doors. Western elevation with square-headed door openings to each floor with yellow brick surrounds and timber battened doors, with pulley mechanism remaining in central gable.
This former mill store remains relatively unchanged. The stone façade and elevations are enlivened by the uniformity of the window openings and the yellow brick surrounds. The retention of the pulley system situated on the western elevation adds to the structure. The substantial structure is a reminder of the industrial heritage of Birr and its environs.
This does not grant access. Most recorded buildings are privately owned; view them only from public ground unless the owner allows entry.
Places near here
 Town defences in Townparks (ballybrit By.)Town defences · 35 yd
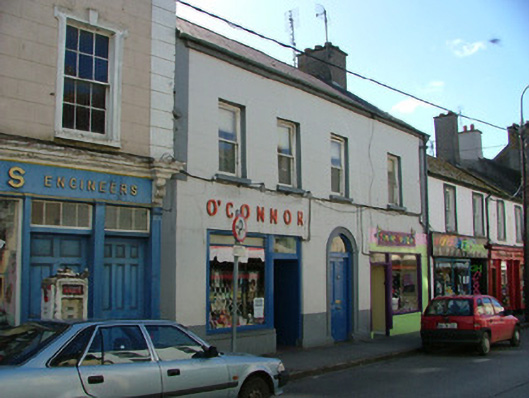 O'Connorhouse · 80 yd
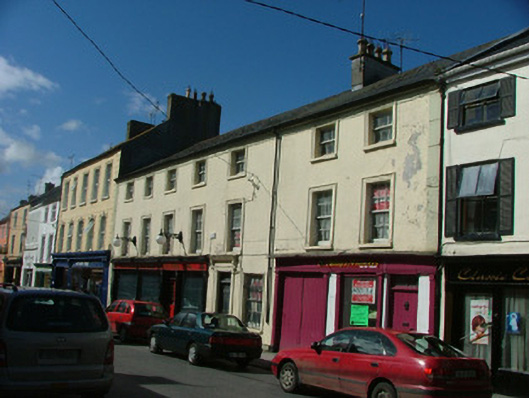 Heritage Househouse · 93 yd
 Ecclesiastical site in Townparks (ballybrit By.)Ecclesiastical site · 202 yd
 Oriental planeOriental plane · 229 yd
 Birr Heritage CentreMuseum · 294 yd
 Waterfall PointViewpoint · 303 yd
 Black Castle (Site of)Castle, motte · 380 yd
 James Franklin FullerMemorial · 446 yd
 River WalkWalking route · 475 yd
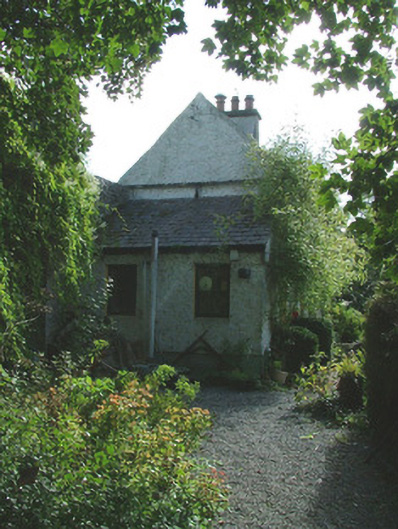 Birr Castleworker's house · 479 yd
 Grey PoplarGrey Poplar · 584 yd
Other information
Photo: National Inventory of Architectural Heritage · Website use allowed for educational or private purposes with source credit