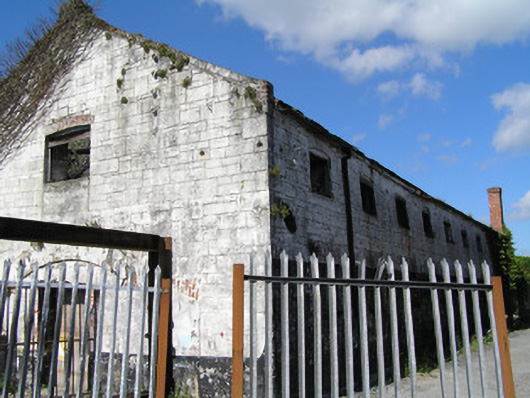
What is recorded here
Detached gable-ended single-bay two-storey limestone former canal warehouse, built c. 1840, on the south bank of the canal east of Lock Quay. Eight-bay side elevations. Prolonged by an additional fifteen bays to east, which is now roofless. Recent fire damage. Pitched natural slate roof terracotta comb ridge tiles and cast-iron rainwater goods on brick eaves. Square-plan red brick chimneystack to east end of roofed section. Squared and tooled limestone ashlar faced walls laid in courses to gabled front elevation and coursed rubble limestone to remaining elevations. Gauged brick camber-arched window openings to first floor with remains of timber casement windows. Segmental-headed red brick arched door opening to gable, now boarded-up. Gauged brick flat-arched window openings to side elevations with tripartite timber casement windows and iron bars.
A well-built stone canal store, which is now in a poor state of repair. This structure, within the context of the canal and the adjacent lock, is of great importance to the industrial and architectural heritage of Limerick City.
This does not grant access. Most recorded buildings are privately owned; view them only from public ground unless the owner allows entry.
Places near here
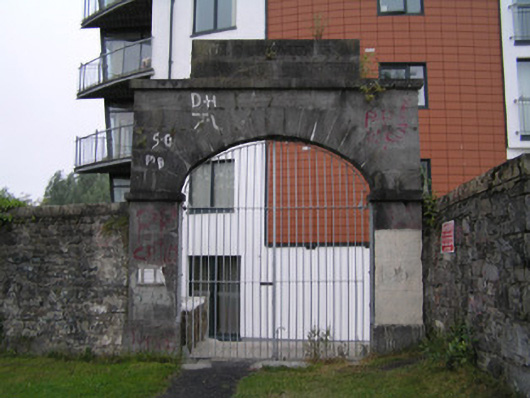 Lock Millsarch · 106 yd
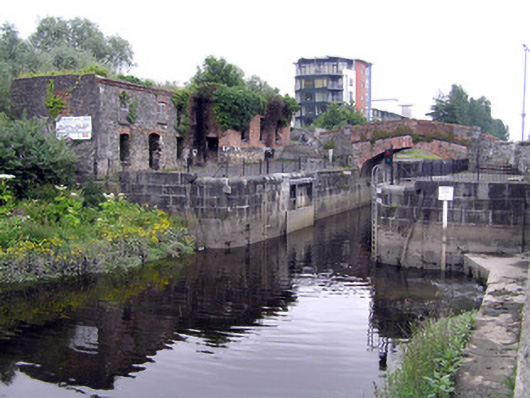 canal (section of), lockcanal (section of), lock · 178 yd
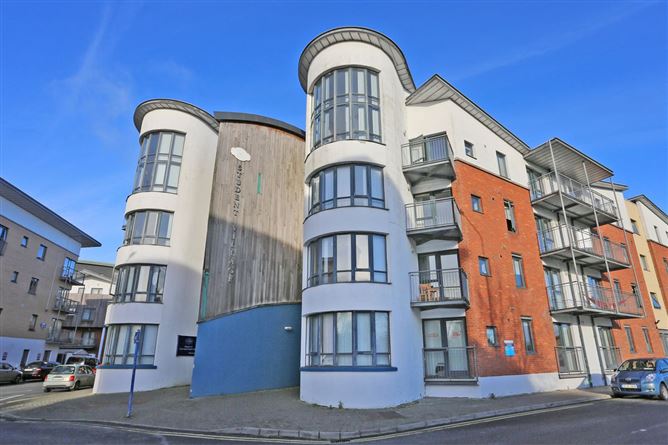 Grove IslandIslet · 186 yd
 Burial ground in Limerick City,saint Francis AbbeyBurial ground · 308 yd
 CastleCastle, unclassified · 392 yd
 CitadelBastioned fort · 491 yd
 Bourke HouseHeritage attraction · 521 yd
 Sarsfield Memorialmonument · 643 yd
 Siege of Limericksiege · 653 yd
 Hunt MuseumMuseum · 667 yd
 Graveyard in Limerick CityGraveyard · 728 yd
 Michael HoganMemorial · 792 yd
Other information
Photo: National Inventory of Architectural Heritage · Website use allowed for educational or private purposes with source credit