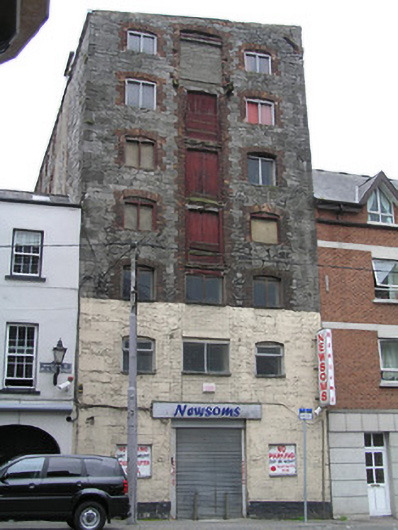
What is recorded here
Attached three-bay seven-storey former corn warehouse, built c. 1800, with a central hoist opening rising the full-height of the elevation above ground floor level. Single-pitched replacement roof, c. 1960 resulting in the cropping of the front elevation at eaves level. No rainwater goods. Random rubble limestone walls with red brick eaves course, and squared quoins to the corners. Central camber-arched brick-framed loophole, blocked up at sixth floor level, and having tongued and grooved timber-panelled doors to third forth and fifth floor level, modern windows to first and second floor level. Segmental-arched window openings throughout with red brick arches and reveals and timber casement windows.
A substantial stone corn store that remains relatively intact despite the loss of the original roof structure. It stands, along with other surviving industrial buildings in the area, as testimony to Limerick's industrious past.
This does not grant access. Most recorded buildings are privately owned; view them only from public ground unless the owner allows entry.
Places near here
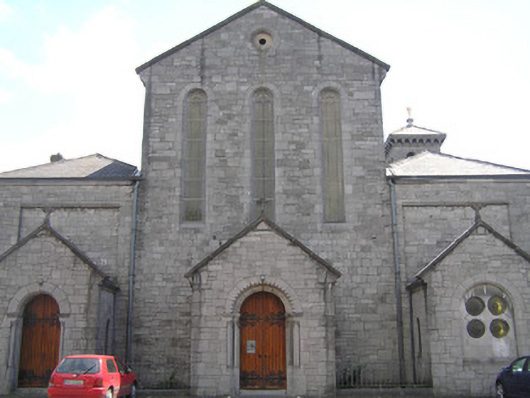 Saint Michael's Catholic Churchchurch/chapel · 49 yd
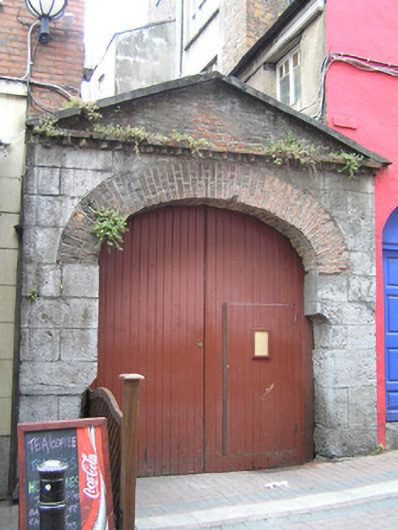 gates/railings/walls, archgates/railings/walls, arch · 58 yd
 The Singer from QuimperMemorial · 105 yd
 Siege of Limericksiege · 217 yd
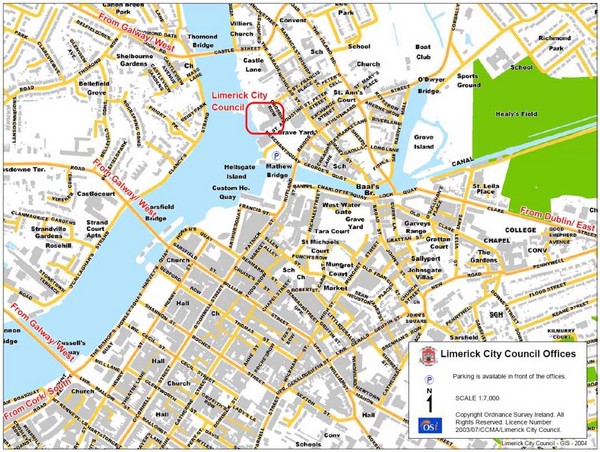 Grave YardGraveyard · 276 yd
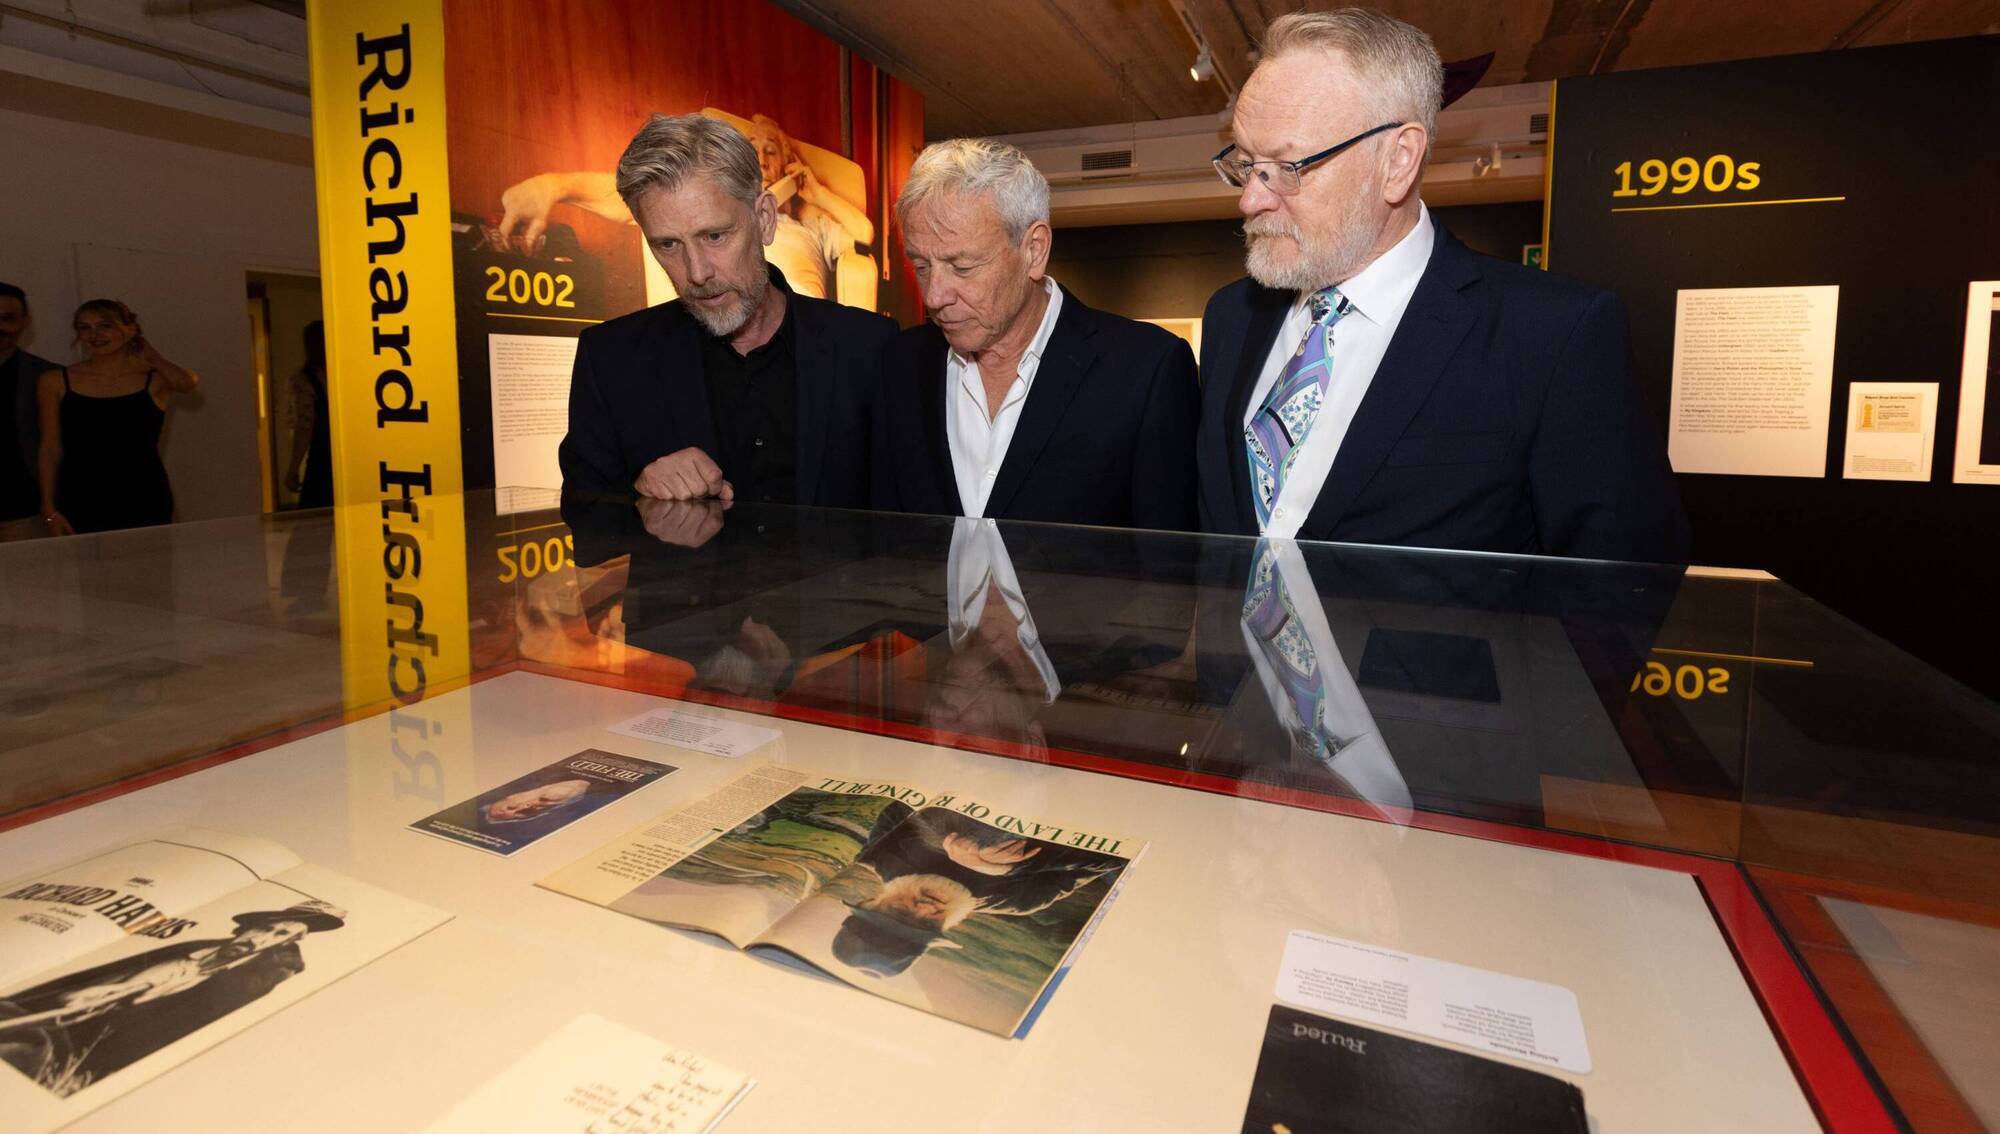 Richard Harris MemorialMonument · 287 yd
 Hunt MuseumMuseum · 337 yd
 CastleCastle, unclassified · 384 yd
 Grave Yd.Graveyard · 425 yd
 Shannon IslandIslet · 459 yd
 Sarsfield Memorialmonument · 461 yd
 Castle Blake or Farranshone (Site of)Castle, unclassified · 871 yd
Other information
Photo: National Inventory of Architectural Heritage · Website use allowed for educational or private purposes with source credit