What is recorded here
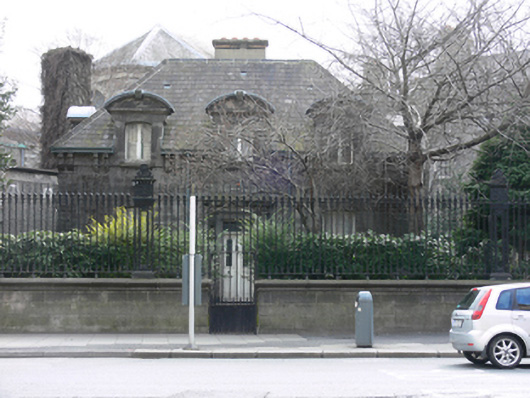
Detached three-bay single-storey with attic storey former house, built 1861, having return to rear (south-east) elevation. Now in use as college building. Hipped slate roof with rendered chimneystacks having decorative string courses, clay nosed ridge tiles, masonry or carved granite and terracotta brackets, and cast-iron rainwater goods. Lined-and-ruled render and ashlar granite to walls. Half-dormer windows with segmental terracotta pediments having lead flashing, vermiculated terracotta keystones, and segmental-headed window openings with masonry sills throughout, timber framed casement windows to attic, and one-over-one pane timber sliding sash windows to ground floor. Square-headed door opening with carved granite architrave, fluted console brackets supporting carved cornice, half-glazed timber panelled door and overlight, cast-iron boot scrape, and nosed granite steps. Set in private grounds enclosed by cast-iron railings on ashlar granite plinth, in Trinity College Campus, facing College Street.
Designed by John McCurdy and built by Fetherstone builders in 1861, this attractive Italianate house reflects some of the aesthetic apparent in other classically influenced buildings on campus, although its small scale and private setting lend it a distinctive character and charm. The design is enhanced by its terracotta details and well-executed granite doorcase. Built as a lodge for the chief steward at a cost of £900, it is an interesting part of the social history of the college.
This does not grant access. Most recorded buildings are privately owned; view them only from public ground unless the owner allows entry.
Places near here
 Graveyard in Unknown TownlandGraveyard · 43 yd
 Dining Hallbuilding misc · 45 yd
 Chapelchurch/chapel · 49 yd
 Seamus Heaney: Listen Now AgainMuseum · 87 yd
 College in Unknown TownlandCollege · 103 yd
 SolartGallery · 139 yd
 Hall of HonourMemorial · 145 yd
 Bigleaf MapleBigleaf Maple · 161 yd
 Library in Unknown TownlandLibrary · 181 yd
 Oriental planeOriental plane · 244 yd
 Burning of the Custom Housearmed conflict · 556 yd
 Newcomen BankVisitor information · 706 yd
Other information
Photo: National Inventory of Architectural Heritage · Website use allowed for educational or private purposes with source credit