What is recorded here

Detached fourteen-bay two-storey former stable block, built c.1860, facing northwest, with colonnaded ground floor with breakfront central bay, and having extension. Roof is hipped replacement natural slate, with leaded hip and ridge, modern roof-lights, two replacement red brick chimneystacks each having single terracotta pot, and with flat roof to extension. Overhanging stone eaves supported on cogged brick course and paired stone brackets, with original profile cast-iron gutters and replacement uPVC downpipes. Flemish bonded red brick walling, with frieze delineated by sandstone string course, and with continuous ashlar sandstone sill course to first floor. Exposed pattress plates to central bay. Colonnade comprising series of segmental arches bearing on half-engaged columns with ashlar sandstone pedestals and heads, with sandstone keystones to brick voussoirs. To west end, recessed brick infill panel beneath each arch, inset with window opening. To east end, open colonnade with recessed modern aluminium-framed glazing set behind iron columns. Segmental-headed window openings, voussoirs having ashlar sandstone knees and keystone to upper floor, flush chamfered sills to ground floor, and timber two-over-two pane sliding sash windows with horns. Two replacement timber and glass panel doors west of central bay, having segmental transom windows above, plain reveals, and accessed by stone step. Fronts onto small courtyard, with modern painted steel railing and gate in front of bays to east.
A fine Victorian former stable block, located within the grounds of the former National Model Schools campus, a complex of varying architectural character. Despite a change of use and accompanying interventions, the building retains its fine architectural composition, characterised by regular colonnaded openings to the ground floor and appealing detailing in brick, sandstone and cast iron.
This does not grant access. Most recorded buildings are privately owned; view them only from public ground unless the owner allows entry.
Places near here
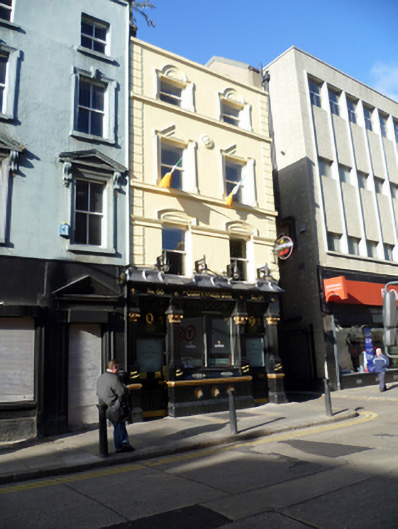 The Confession Boxhouse · 163 yd
 Chariot of Lifemonument · 177 yd
 Discover Ireland CentreVisitor information · 294 yd
 Spanish Civil War International BrigadeMemorial · 295 yd
 Father MathewMemorial · 308 yd
 O'Connell StrVisitor information · 325 yd
 Theobald MathewMonument · 331 yd
 CúchulainnMonument · 351 yd
 GPO MuseumMuseum · 352 yd
 Burning of the Custom Housearmed conflict · 359 yd
 Custom House Visitor CentreHeritage attraction · 360 yd
 Burial ground in Unknown TownlandBurial ground · 556 yd
Other information
Photo: National Inventory of Architectural Heritage · Website use allowed for educational or private purposes with source credit