What is recorded here
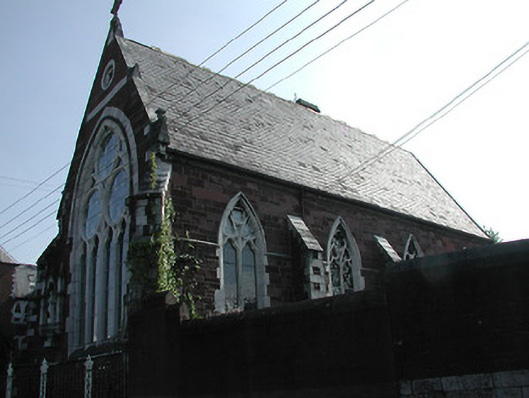
St Marie de l'Isle convent chapel, c. 1850-69, linked to main block on the north elevation. Tower with intended spire not completed. Slate steeply pitched roof. Cross to apex of gable front on street elevation. Squared snecked red sandstone walls with limestone dressings and detailing. Red sandstone and limestone buttresses, splayed to street façade with niches having statues. Two light leaded lancet windows to south and north elevations, having gothic style tracery. Large west window with four lights surmounted by three rose windows, and having limestone label moulding. Quatrefoil at apex of west gable. On the grounds, and forming part of St Marie de l'Isle convent. Paved area with two tiered wall with railings to west elevation on street frontage.
Fine mid-nineteenth century chapel building to the convent of the St Marie de l'Isle sisters. Designed by William Atkins in the Gothic style. Important in its own right as an example of a nineteenth century chapel building, but significant also as part of a group with the other convent buildings, particularly the main block which is built in a similar style to create a strong visual connection. Retaining much original fabric and contributing greatly to this part of the city.
This does not grant access. Most recorded buildings are privately owned; view them only from public ground unless the owner allows entry.
Places near here
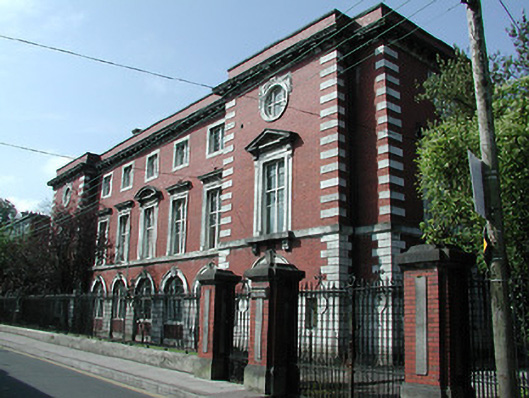 Crawford School of Artcollege · 58 yd
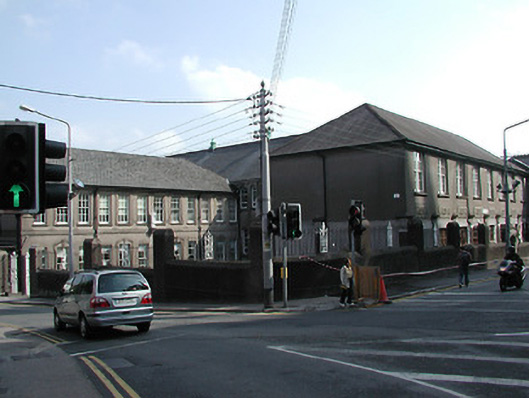 St Marie de l'Isle National Schoolschool · 64 yd
 Saint Fin Barre's CathedralHeritage attraction · 139 yd
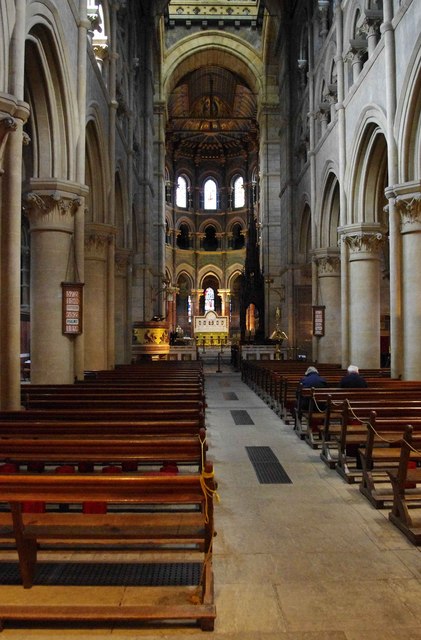 CathedralCathedral · 141 yd
 Grave Yard (1949-50)Graveyard · 141 yd
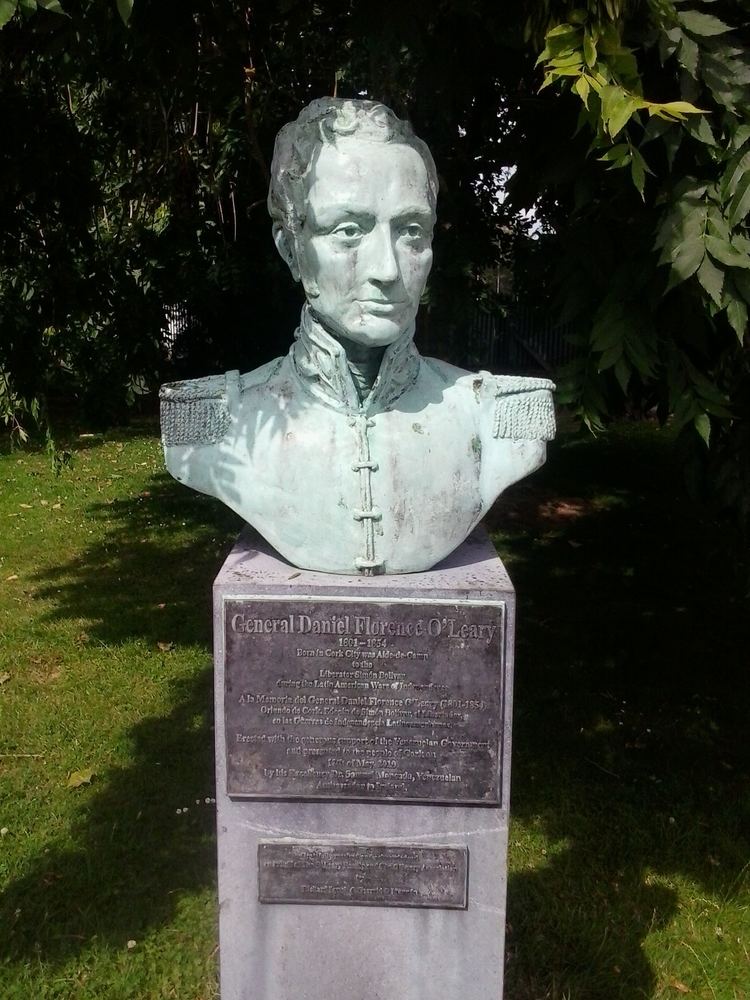 Daniel Florence O'Leary BirthplaceMemorial · 328 yd
 Bishop Lucey Park at Grand ParadeVisitor information · 473 yd
 Grand ParadeVisitor information · 546 yd
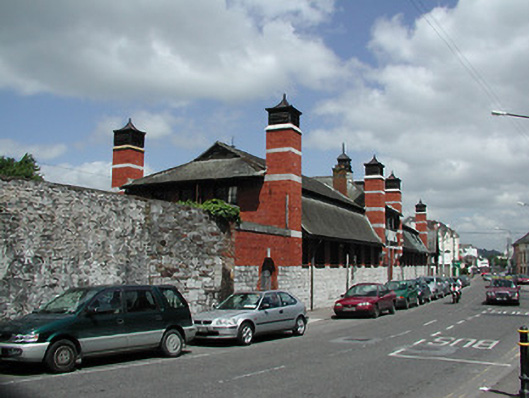 Crawford Commercial Parkbuilding misc · 121 yd
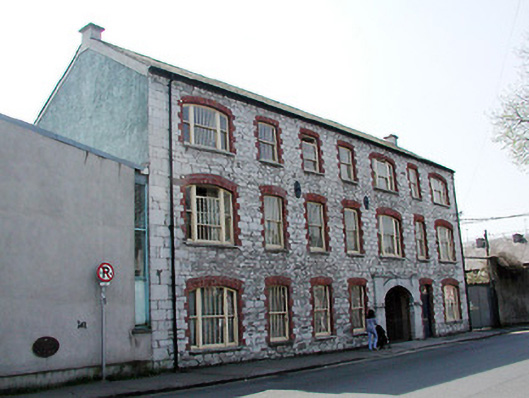 store/warehousestore/warehouse · 133 yd
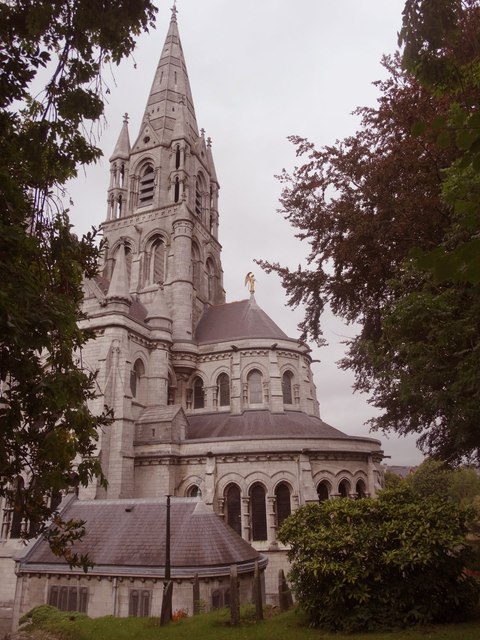 St Fin Barre's Cathedralcathedral · 142 yd
 Leper hospital in Cork CityLeper hospital · 148 yd
Other information
Photo: National Inventory of Architectural Heritage · Website use allowed for educational or private purposes with source credit