What is recorded here
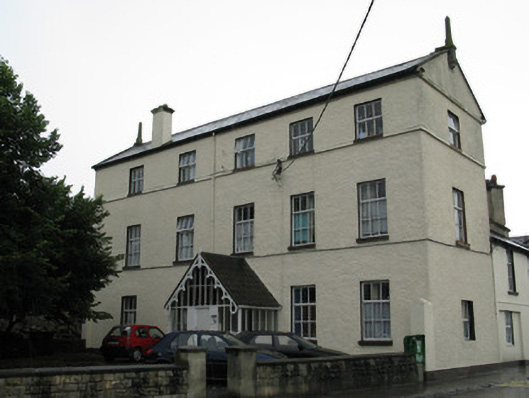
Attached five-bay three-storey house, built c.1860, having gabled projecting porch to front elevation and single-bay three-storey gable-fronted projection to rear elevation. Pitched slate roofs with rendered chimneystacks, rendered copings to gables with decorative stone finials, replacement uPVC rainwater goods, and having decorative timber bargeboards to porch. Painted roughcast rendered walls having rendered eaves course and sill course to second floor, painted rendered gate piers to ends of front elevation and painted rendered walls to porch. Square-headed window openings having painted tooled stone sills with replacement windows throughout. Square-headed entrance opening to porch having timber and glass side panels with replacement timber door. Rock-faced irregular coursed and rendered enclosing wall having moulded render coping, rendered gate piers and capping.
This large house dominates this area of Shantalla Road. Its diminishing window openings and the stone finials to the gables enhance the building. Its siting at right angles to the street is unusual.
This does not grant access. Most recorded buildings are privately owned; view them only from public ground unless the owner allows entry.
Places near here
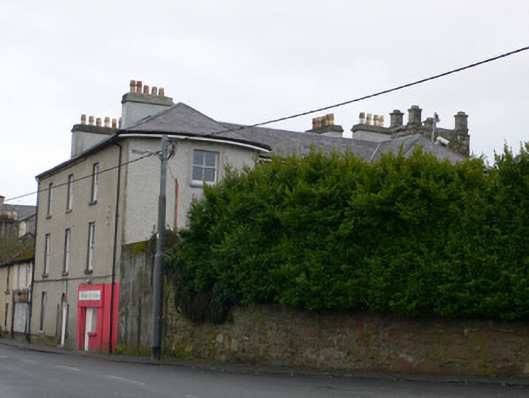 Hansberry Househouse · 57 yd
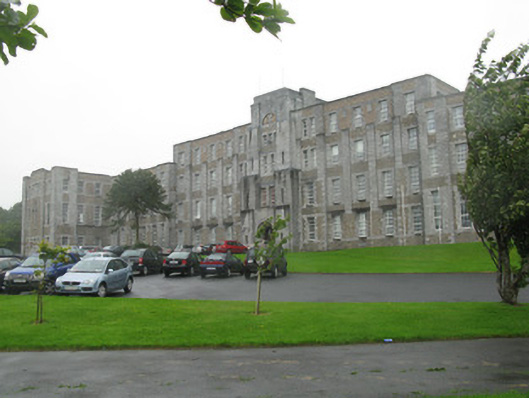 Coláiste Muire Máthairschool · 393 yd
 St. Annes WellHoly well · 766 yd
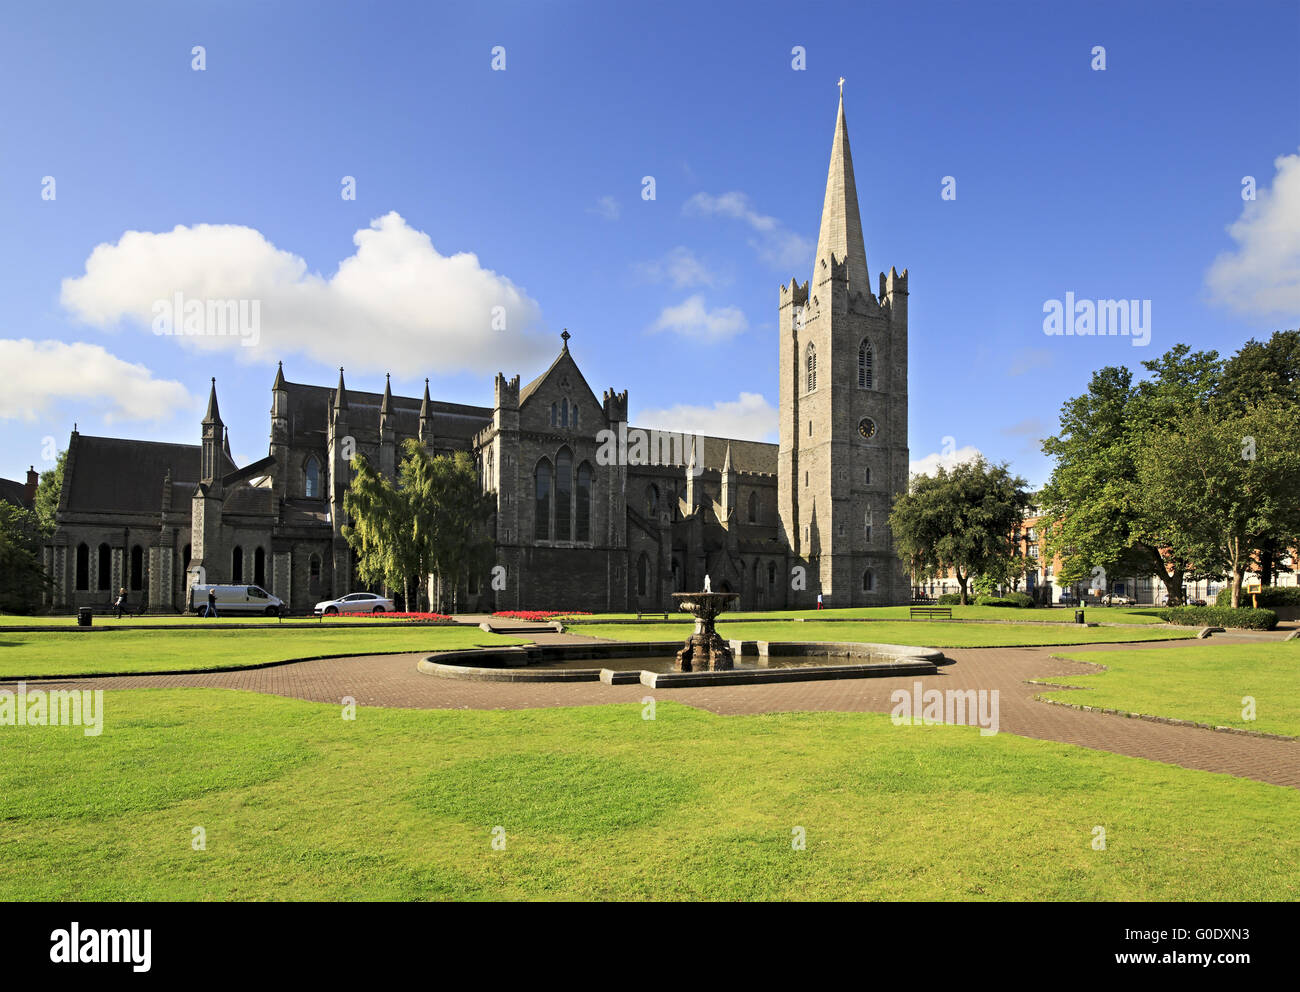 Saint PatrickMonument · 775 yd
 Walter Macken HouseMemorial · 829 yd
 GinkgoGinkgo · 863 yd
 Caucasian WingnutCaucasian Wingnut · 885 yd
 James Mitchell Geology MuseumMuseum · 895 yd
 University of Galway GalleryGallery · 951 yd
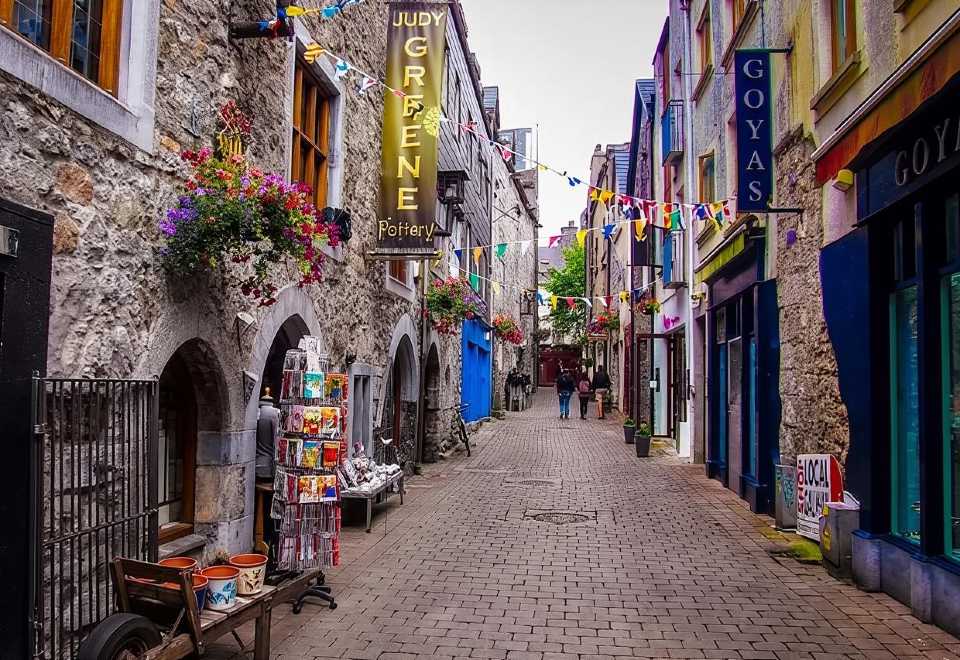 Galway GaolMemorial · 1080 yd
 CastleCastle, tower house · 1246 yd
 Blake's CastleCastle · 1255 yd
Other information
Photo: National Inventory of Architectural Heritage · Website use allowed for educational or private purposes with source credit