
What is recorded here
Farmyard complex, extant 1899, on a U-shaped plan about a courtyard including (south): Detached seven-bay single-storey outbuilding with half-attic on a rectangular plan. Now disused. Hipped slate roof with roll moulded terracotta ridge tiles, remains of louvered vents (east), and remains of cast-iron rainwater goods on rendered eaves. Limewashed rendered coursed rubble limestone walls with concealed flush quoins to corners. Square-headed central window openings with cut-limestone sills, and concealed dressings framing timber fittings. Square-headed window openings (half-attic) with concealed dressings framing timber fittings. Set in grounds shared with Smithstown House.
A farmyard complex contributing positively to the group and setting values of the Smithstown House estate.
This does not grant access. Most recorded buildings are privately owned; view them only from public ground unless the owner allows entry.
Places near here
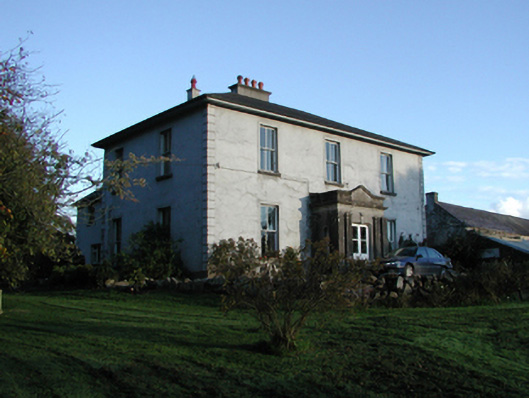 Smithstown Housefarm house · 57 yd
 Ballyhimmin Housemill (water) · 414 yd
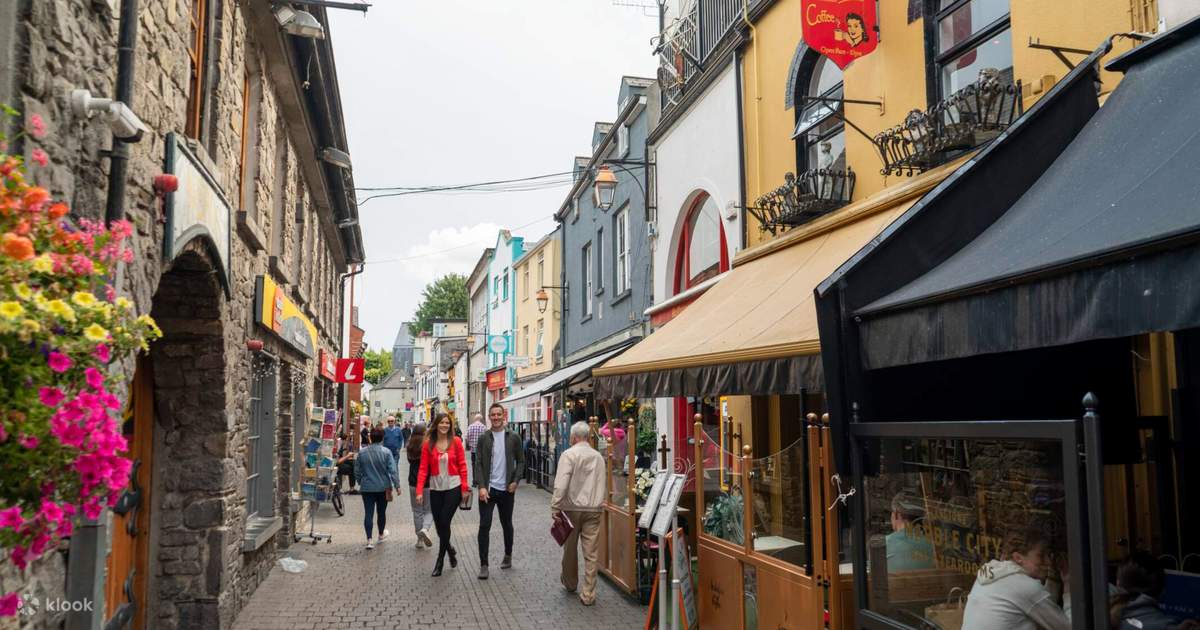 Sawney's WoodForest · 481 yd
 European BeechEuropean Beech · 501 yd
 Enclosure in Ballyhimmin (knocktopher By.)Enclosure · 896 yd
 1798Memorial · 1536 yd
 The GarrisonCastle, motte · 1566 yd
 Creamery HouseMemorial · 1581 yd
 Holy WellHoly well · 1642 yd
 Footprints In CoalMuseum · 1737 yd
 Castlecomer Discovery ParkHeritage attraction · 1758 yd
 Ardra LoopWalking route · 1.5 mi
Other information
Photo: National Inventory of Architectural Heritage · Website use allowed for educational or private purposes with source credit