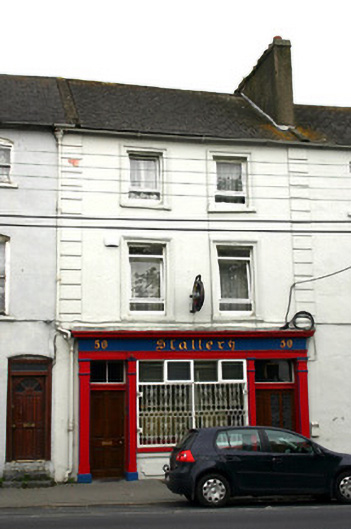
What is recorded here
Terraced two-bay three-storey over concealed basement rendered house, built c. 1800, with traditional pub front at ground floor level. Pitched artificial slate roof with cast-iron rainwater goods. Plain rendered chimneystack to north party wall. Smooth rendered walls with rusticated quoins defining party walls. Roughcast rendered rear elevation. Square-headed window openings with stucco architraves, painted sills, and replacement uPVC windows. Timber pub front, c. 1890, comprising Doric pilasters framing a door opening to each side of a large display window. Each door opening retains an original limestone threshold step, carved timber lintel, and overlight. Panelled hardwood timber door leafs, c. 2000. Display window over rendered stall riser with painted lettering to raised stucco panel reading: GUINNESS XX. Fascia board with cornice and architrave beneath with painted lettering reading: 50 Slattery 50.
Forming one of a terrace of largely uniform early nineteenth-century terraced rendered houses, distinguished largely by segmental-arched window openings. This house is much enriched by the late nineteenth-century pub front.
This does not grant access. Most recorded buildings are privately owned; view them only from public ground unless the owner allows entry.
Places near here
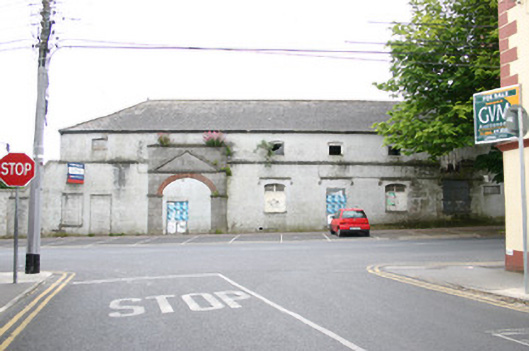 Limerick Clothing Factoryfactory · 108 yd
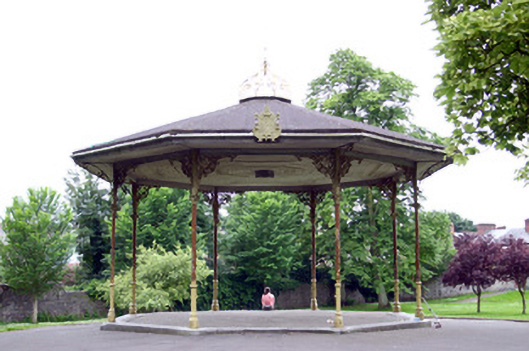 People's Parkbandstand · 118 yd
 Limerick War MemorialMemorial · 323 yd
 O' Connell MonumentMonument · 411 yd
 Saint John Paul IIMemorial · 744 yd
 Sarsfield Memorialmonument · 987 yd
 SarsfieldMonument · 987 yd
 Castle Blake or Farranshone (Site of)Castle, unclassified · 1546 yd
 King's IslandIsland · 1.1 mi
 CastleCastle, ringwork · 1.3 mi
 Fountain SculptureHeritage attraction · 2.6 mi
 Visitor CentreVisitor information · 2.6 mi
Other information
Photo: National Inventory of Architectural Heritage · Website use allowed for educational or private purposes with source credit