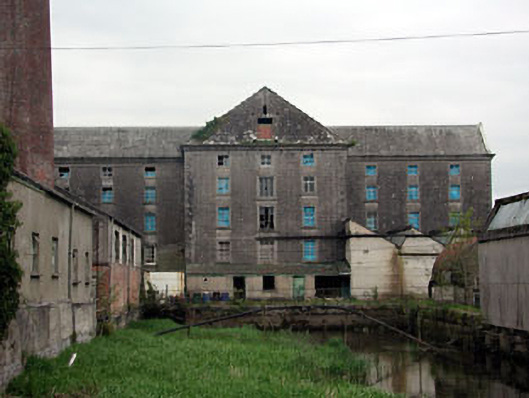
What is recorded here
Detached T-plan multiple-bay five-storey mill, built c.1765, with a three-bay pedimented breakfront to west elevation. Squared limestone and ashlar limestone with limestone quoins, string courses and projecting limestone cornice. Pitched roofs with a limestone chimney. Ground floor window and door openings have limestone block-and-start surrounds and sills. Window openings on the upper floors have moulded limestone architraves and limestone sills.
This mill was one of the finest mill buildings in Britain and Ireland in the mid eighteenth century. It was constructed using limestone from the quarry at Ardbraccan. The masonry construction of this mill was clearly executed by skilled craftsmen. The carved detail is unusual for an industrial building and would be typical of a country house of that period. During the early twentieth century, this former flour mill was adapted to textile manufacture and the two original water wheels were removed and turbines installed.
This does not grant access. Most recorded buildings are privately owned; view them only from public ground unless the owner allows entry.
Places near here
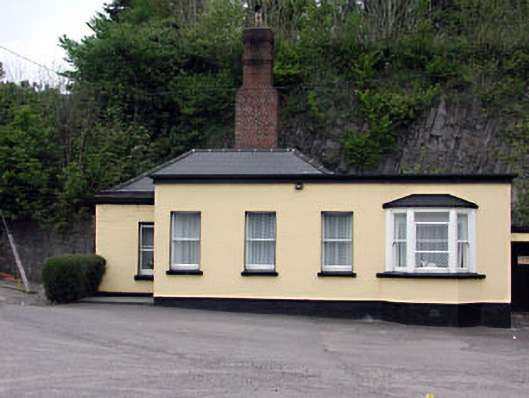 Slane Millgate lodge · 262 yd
 Slane Bridgebridge · 265 yd
 Fennor CastleCastle · 360 yd
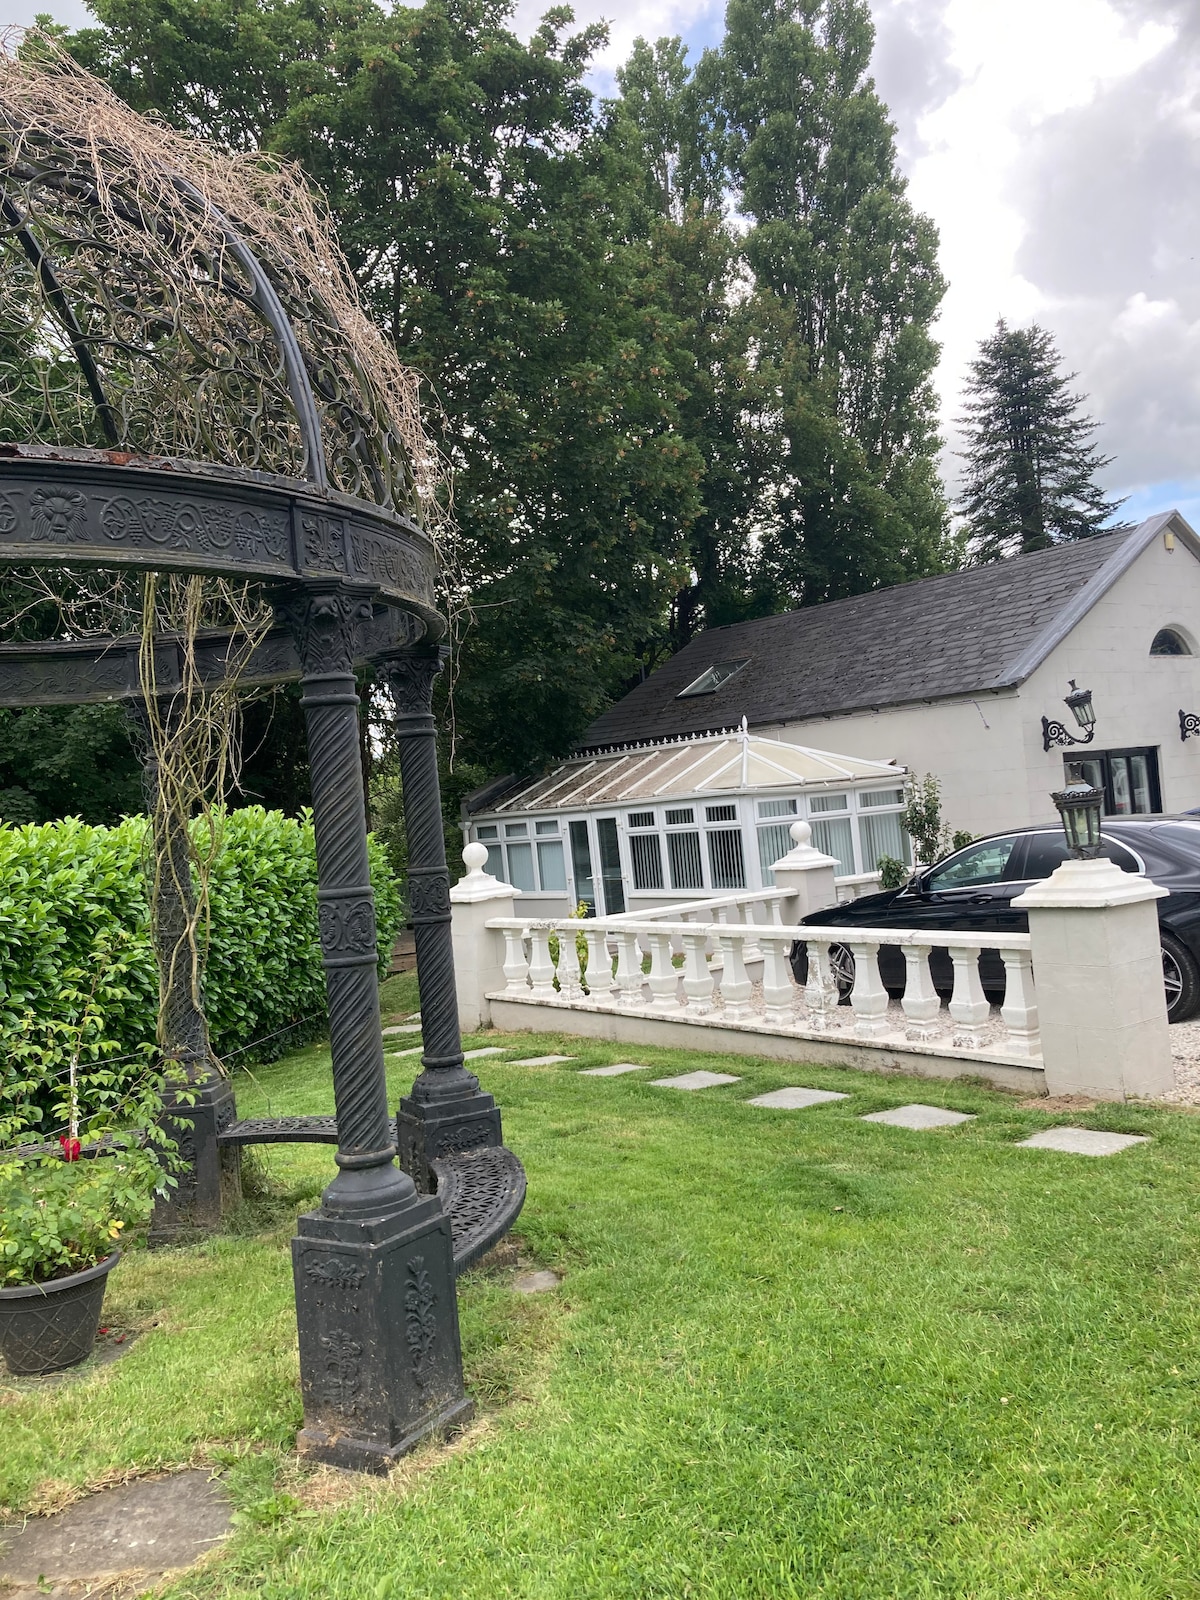 RiverviewMemorial · 423 yd
 Pat's Art StudioGallery · 765 yd
 Dean's WoodWood · 861 yd
 Cross in SlaneCross · 884 yd
 CrossCross, High cross (present location) · 954 yd
 Drive WoodWood · 1031 yd
 MoatCastle, motte · 1.0 mi
 KnowthArchaeological place · 1.9 mi
 Brú na Bóinne Visitors CentreVisitor information · 3.7 mi
Other information
Photo: National Inventory of Architectural Heritage · Website use allowed for educational or private purposes with source credit