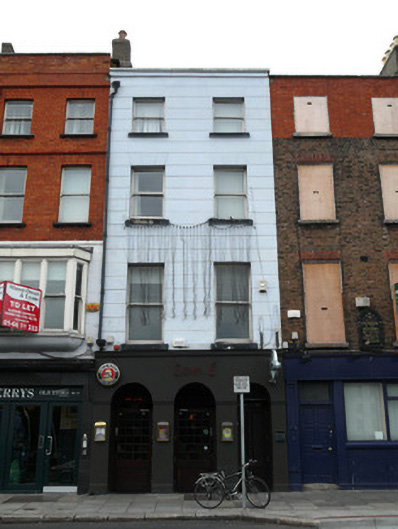
What is recorded here
Terraced two-bay four-storey former house, built c.1720, façade remodelled and refenestrated c.1880, with arcade to ground floor and recent extension to rear. Now in use as public house. Pitched artificial slate roof, hipped to front. Rendered shared chimneystack on west party wall. Rendered parapet with granite coping. Channelled rendered walls over smooth rendered ground floor. Square-headed window openings having one-over-one pane timber sash windows to upper floors. Round-arched arcade to ground floor having recent recessed glazed timber and timber panelled doors to each opening. Render impost course and plinth to piers supporting arches. Metal cellar hatch to footpath.
A well proportioned terraced building that forms part of an attractive elevation to the River Liffey with its neighbouring buildings. Its ground floor arcade adds interest at street level elevation. While it contains earlier fabric, the channelled render is typical of nineteenth-century commercial buildings, and creates a pleasing textural contrast with its neighbours. Ormond Quay was developed by Sir Humphrey Jervis in the late seventeenth and early eighteenth century and is named after the Duke of Ormond who is credited with proposing that Dublin's riverside buildings should face the Liffey with a stone quay to the river's edge and a carriageway between. This proposal made a significant contribution to the development of Dublin's quays.
This does not grant access. Most recorded buildings are privately owned; view them only from public ground unless the owner allows entry.
Places near here
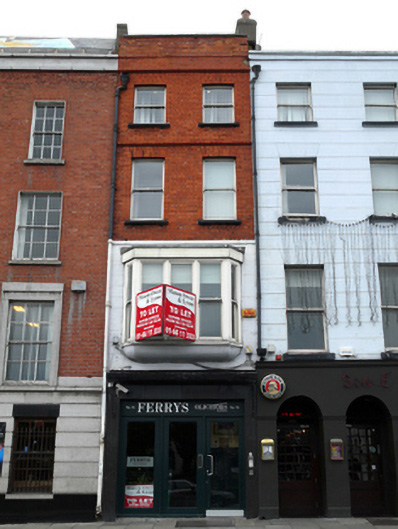 Ferrys Solicitorshouse · 5 yd
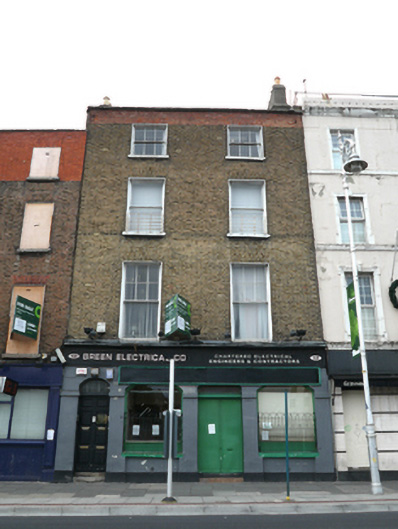 Breen Electrical Co.house · 13 yd
 National Leprechaun MuseumHeritage attraction · 167 yd
 Ecclesiastical residence in Unknown TownlandEcclesiastical residence · 247 yd
 Newcomen BankVisitor information · 274 yd
 Dublin City HallHeritage attraction · 308 yd
 IndicatedCathedral · 329 yd
 CastleCastle, Anglo-Norman masonry castle · 374 yd
 John FieldMemorial · 379 yd
 Gairdín Súgartha i gCuimhne ar na Páistí a Cailleadh in 1916Memorial · 504 yd
 Medieval DublinVisitor information · 539 yd
 London PlaneLondon Plane · 786 yd
Other information
Photo: National Inventory of Architectural Heritage · Website use allowed for educational or private purposes with source credit