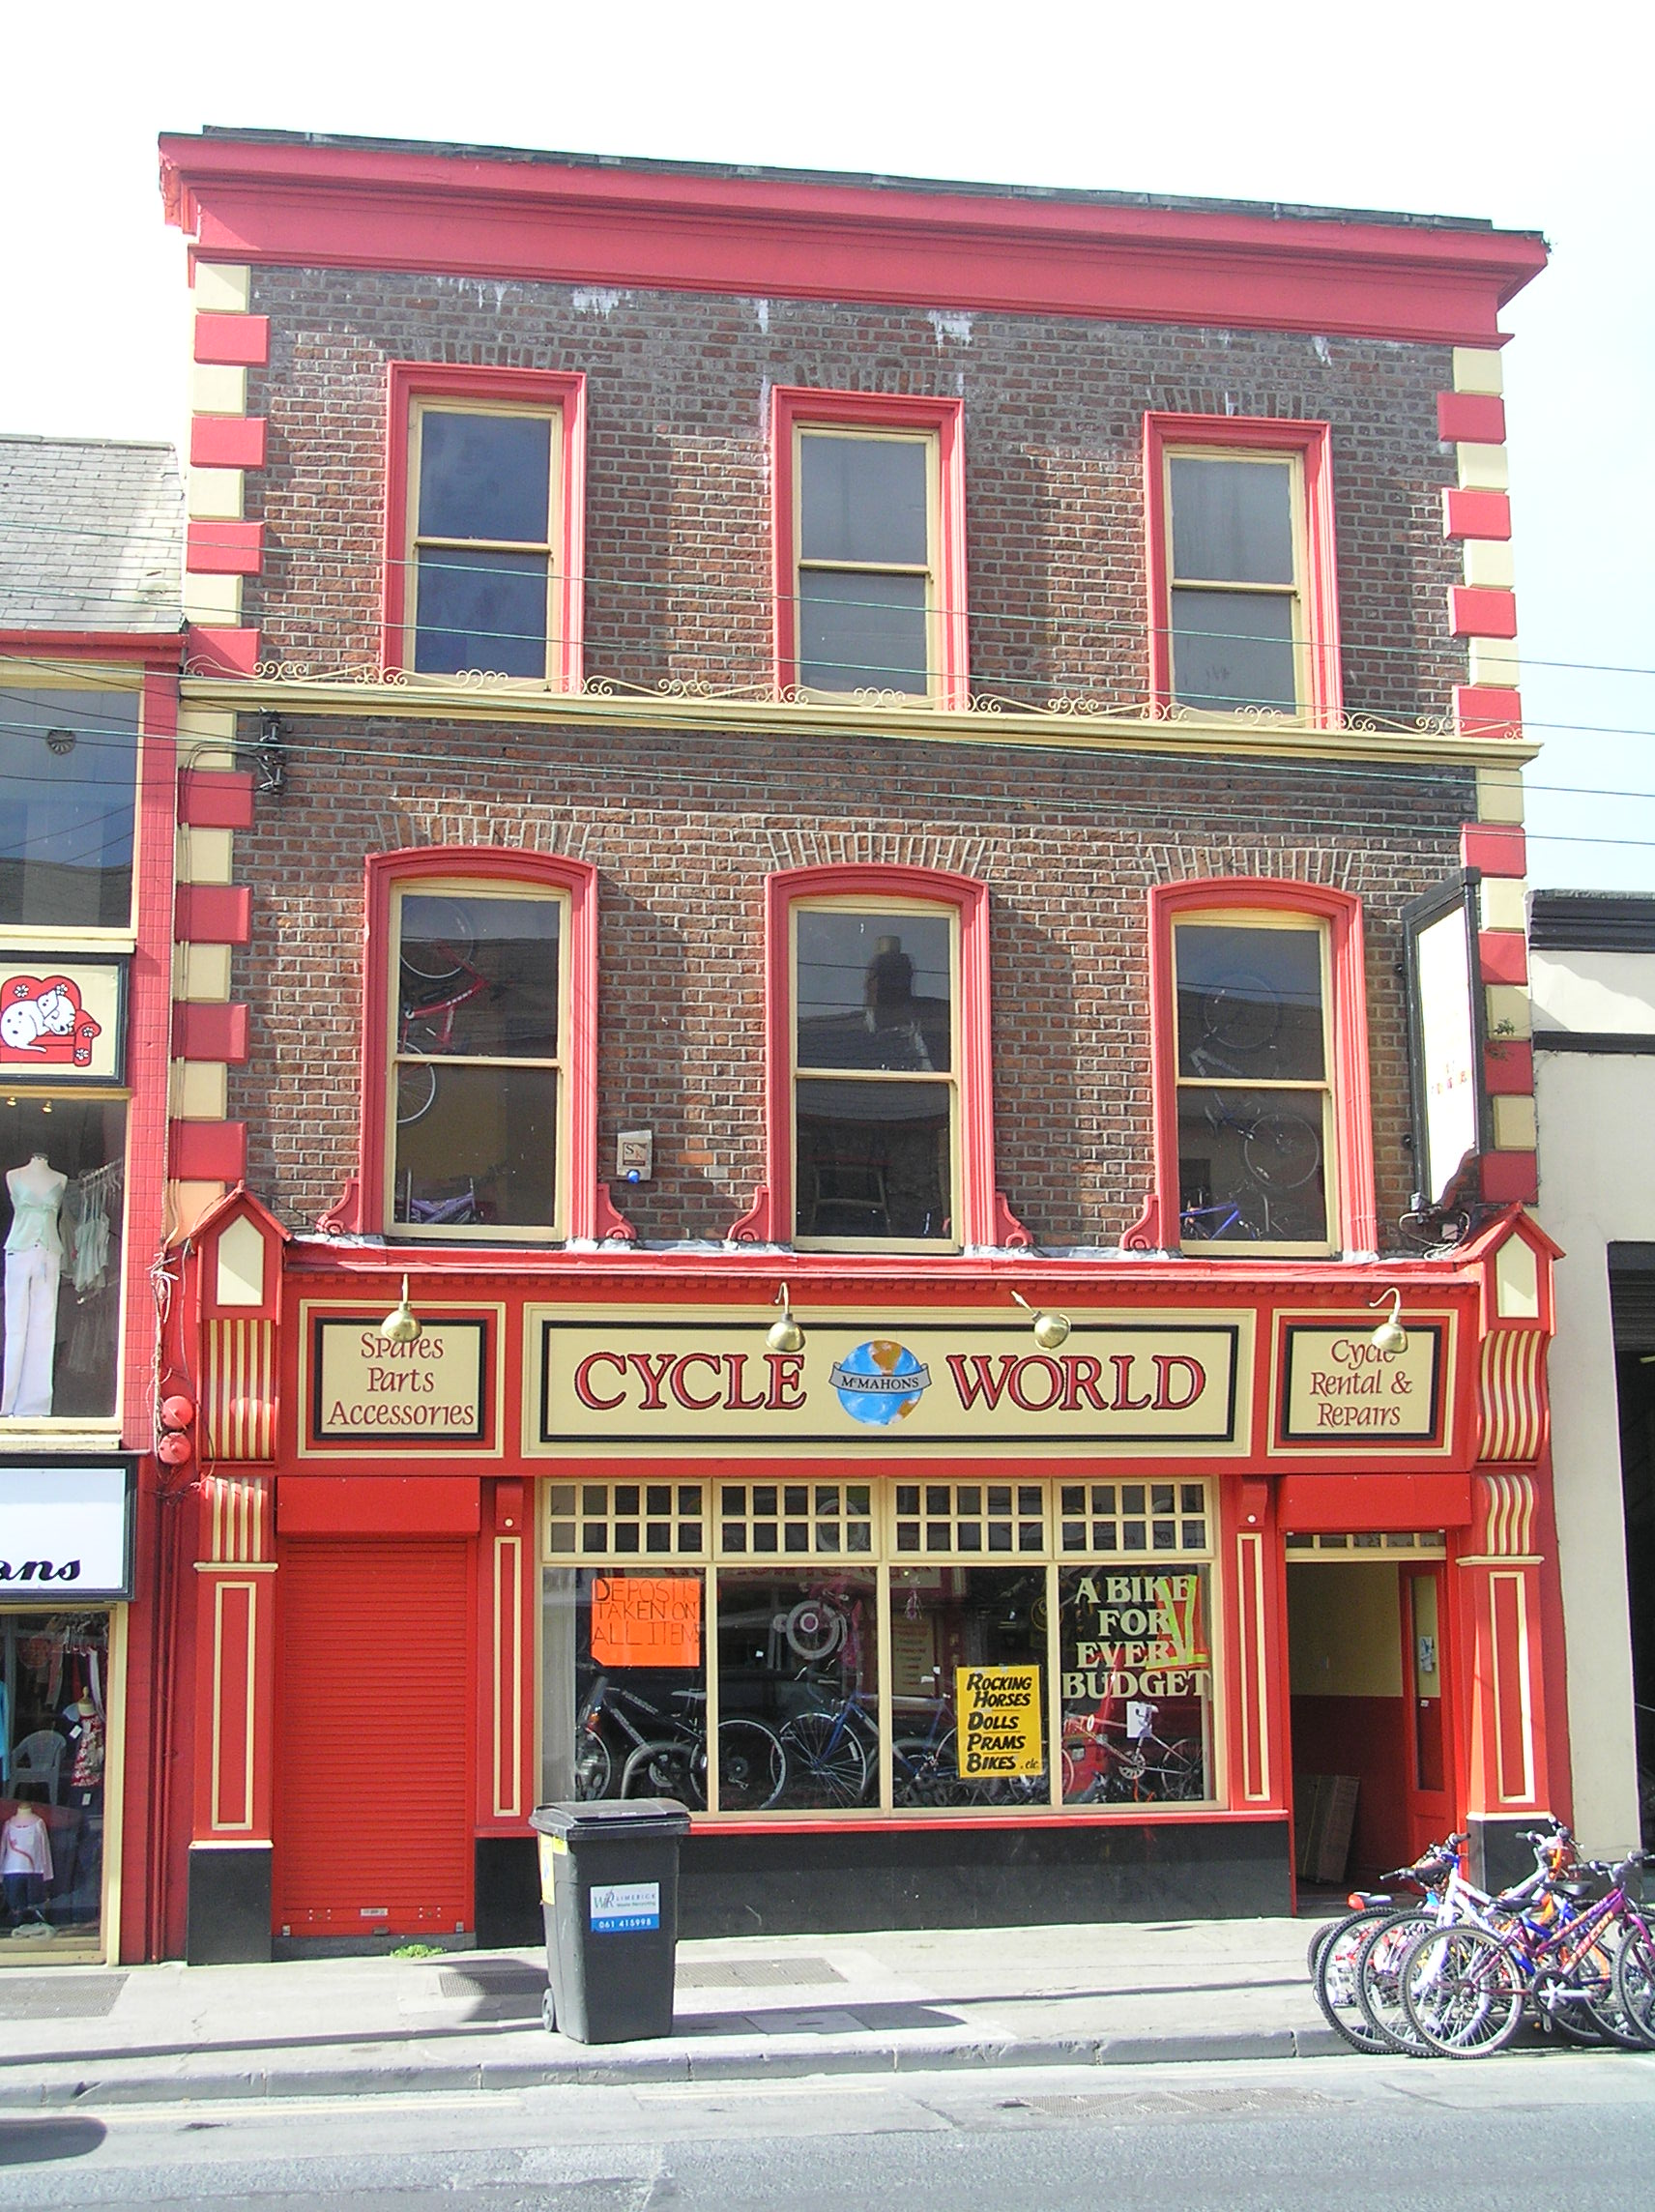
What is recorded here
Attached three-bay three-storey building, built c. 1860, with shopfront inserted at ground level. Pitched gabled natural slate roof behind parapet wall. Walls faced in red brick laid in Flemish bond with rendered quoins. Square-headed window openings with moulded architrave surrounds and corniced sill course to second floor. Camber-headed window openings to first floor with moulded architrave surrounds and scrolls to the base. One-over-one timber sash windows throughout. Traditional style modern timber shopfront with central display windows flanked by square-headed door openings, limestone step to east door opening. Large panelled pilaster to either end with oversized scrolled console brackets joined by a modillion enriched fascia.Interior retains an original floor plan, original timber staircase, window boxes and joinery.
A formal Victorian building which, due to its height and good condition, holds a prominence on this side of Roches Street. The combination of the architrave surrounds, the corniced sill courses and the red brick combine to add artistic interest to the façade.
This does not grant access. Most recorded buildings are privately owned; view them only from public ground unless the owner allows entry.
Places near here
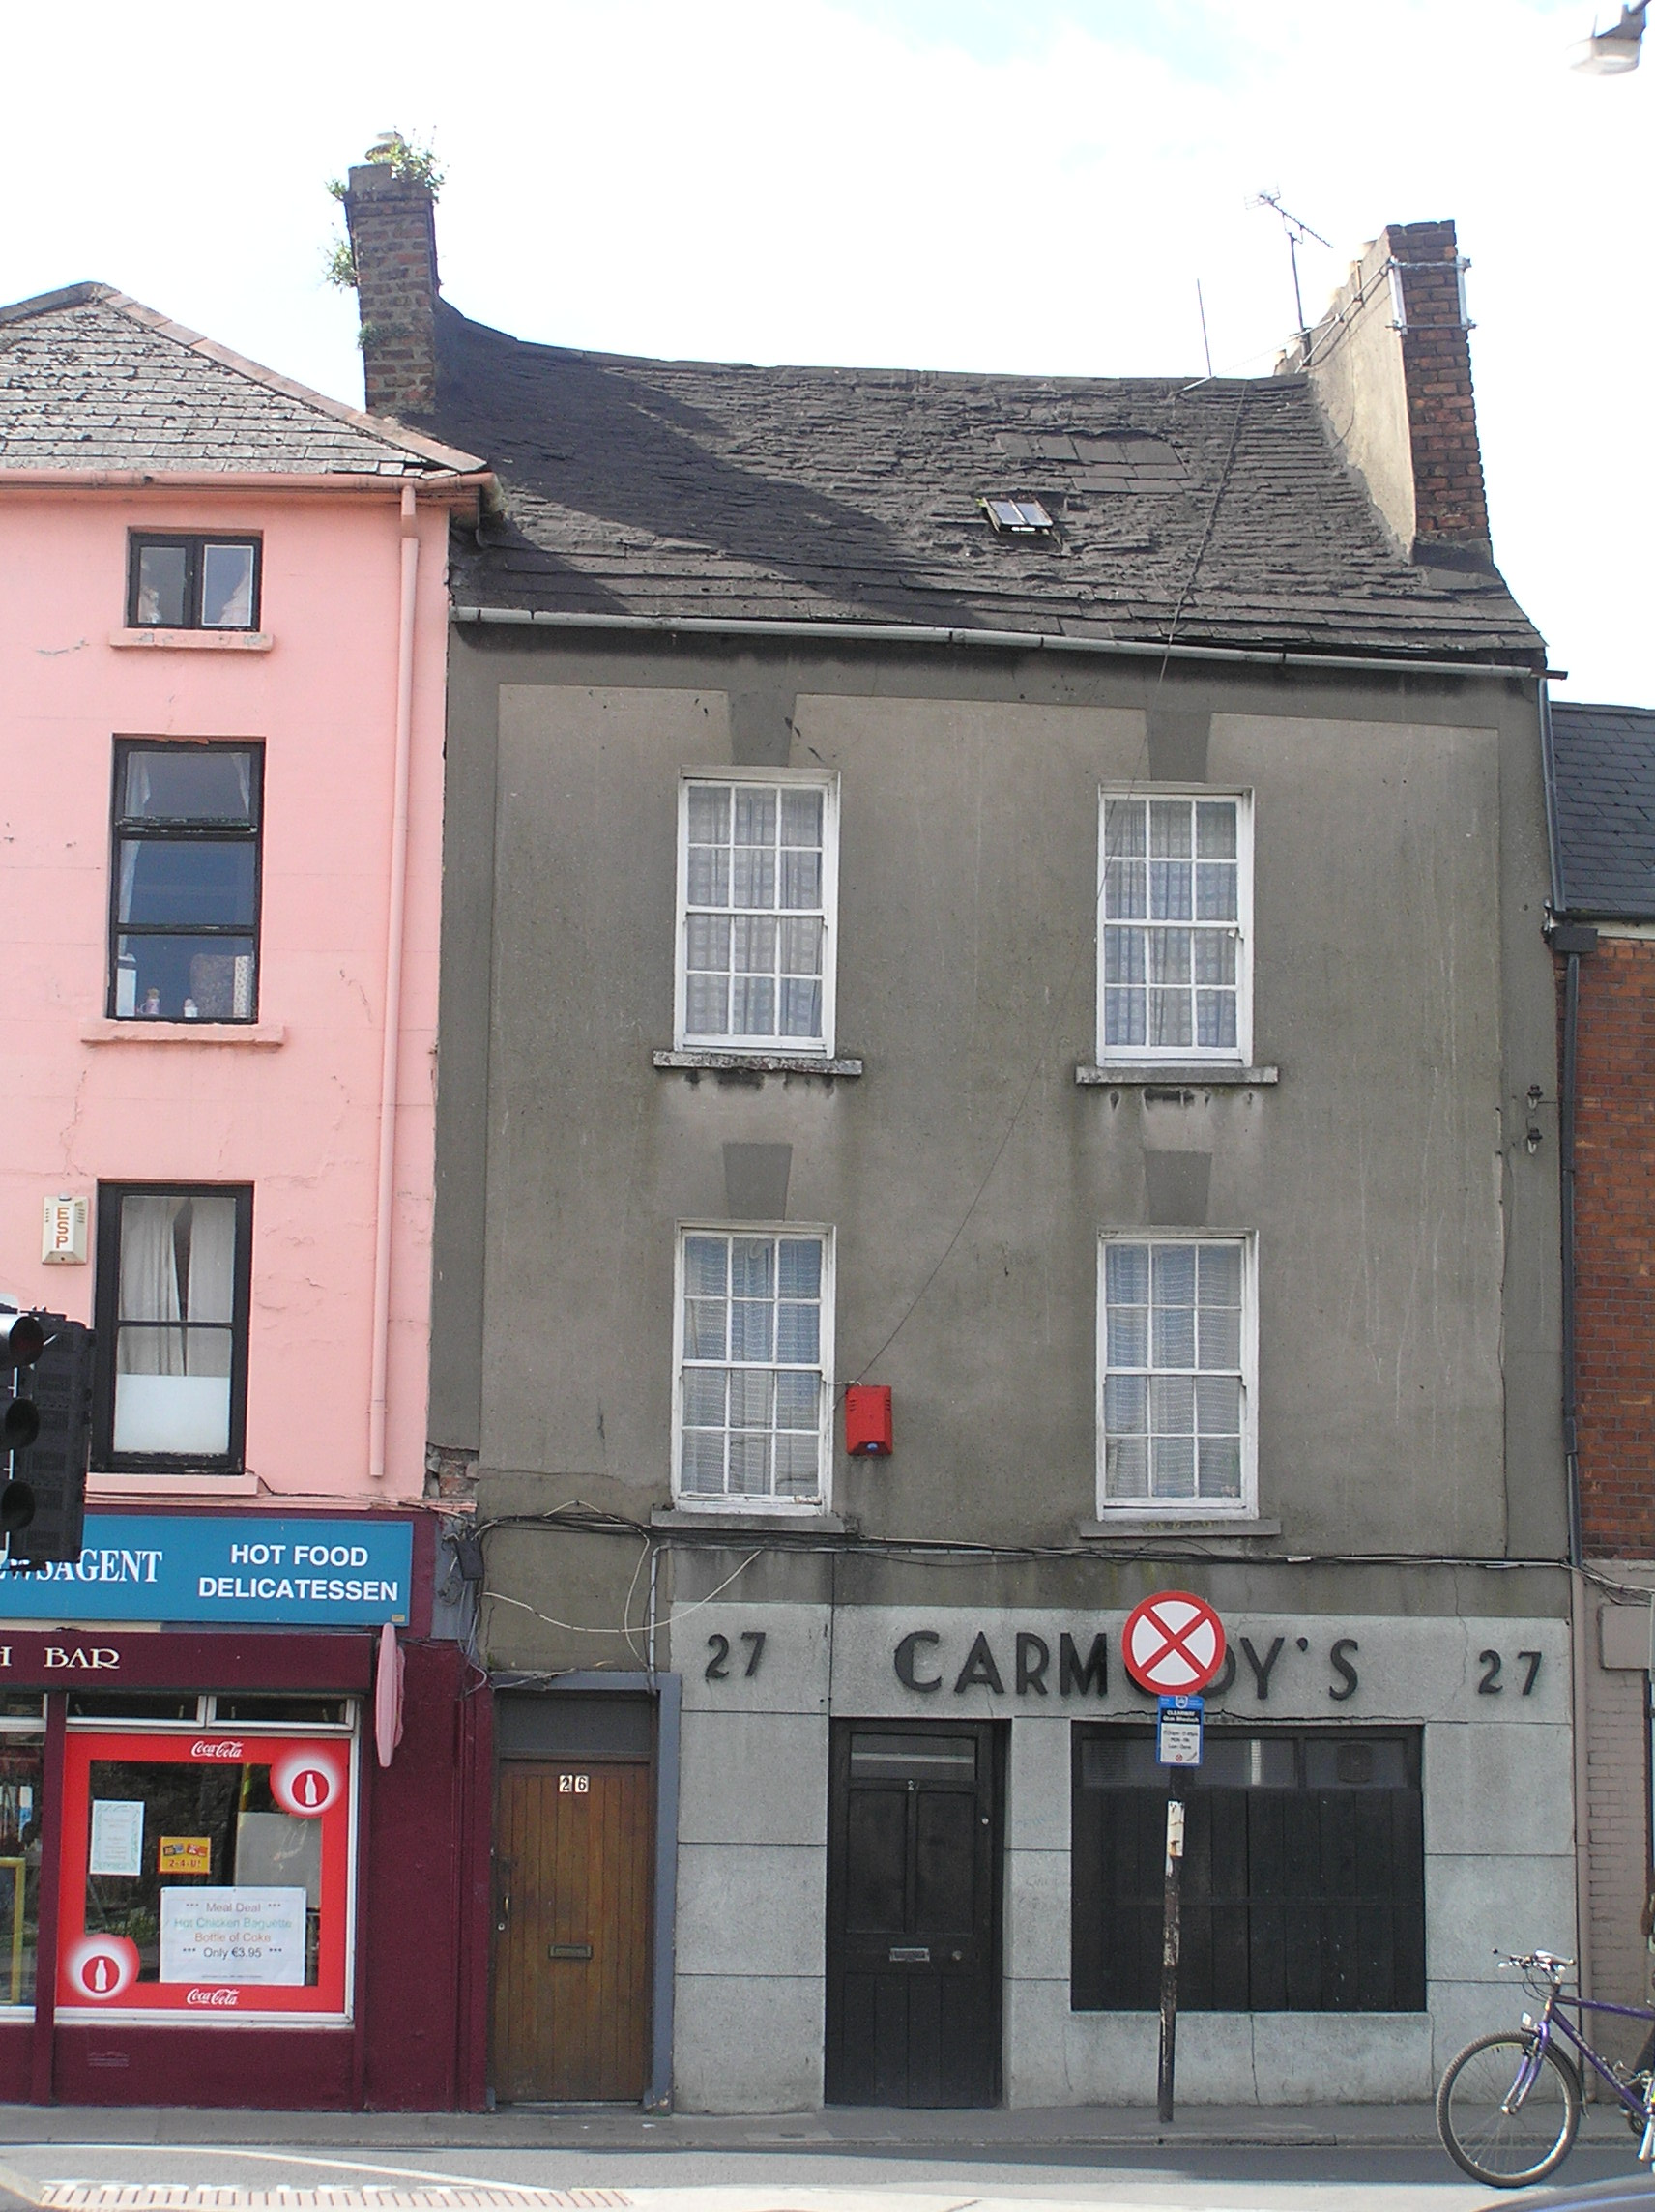 Carmody'shouse · 35 yd
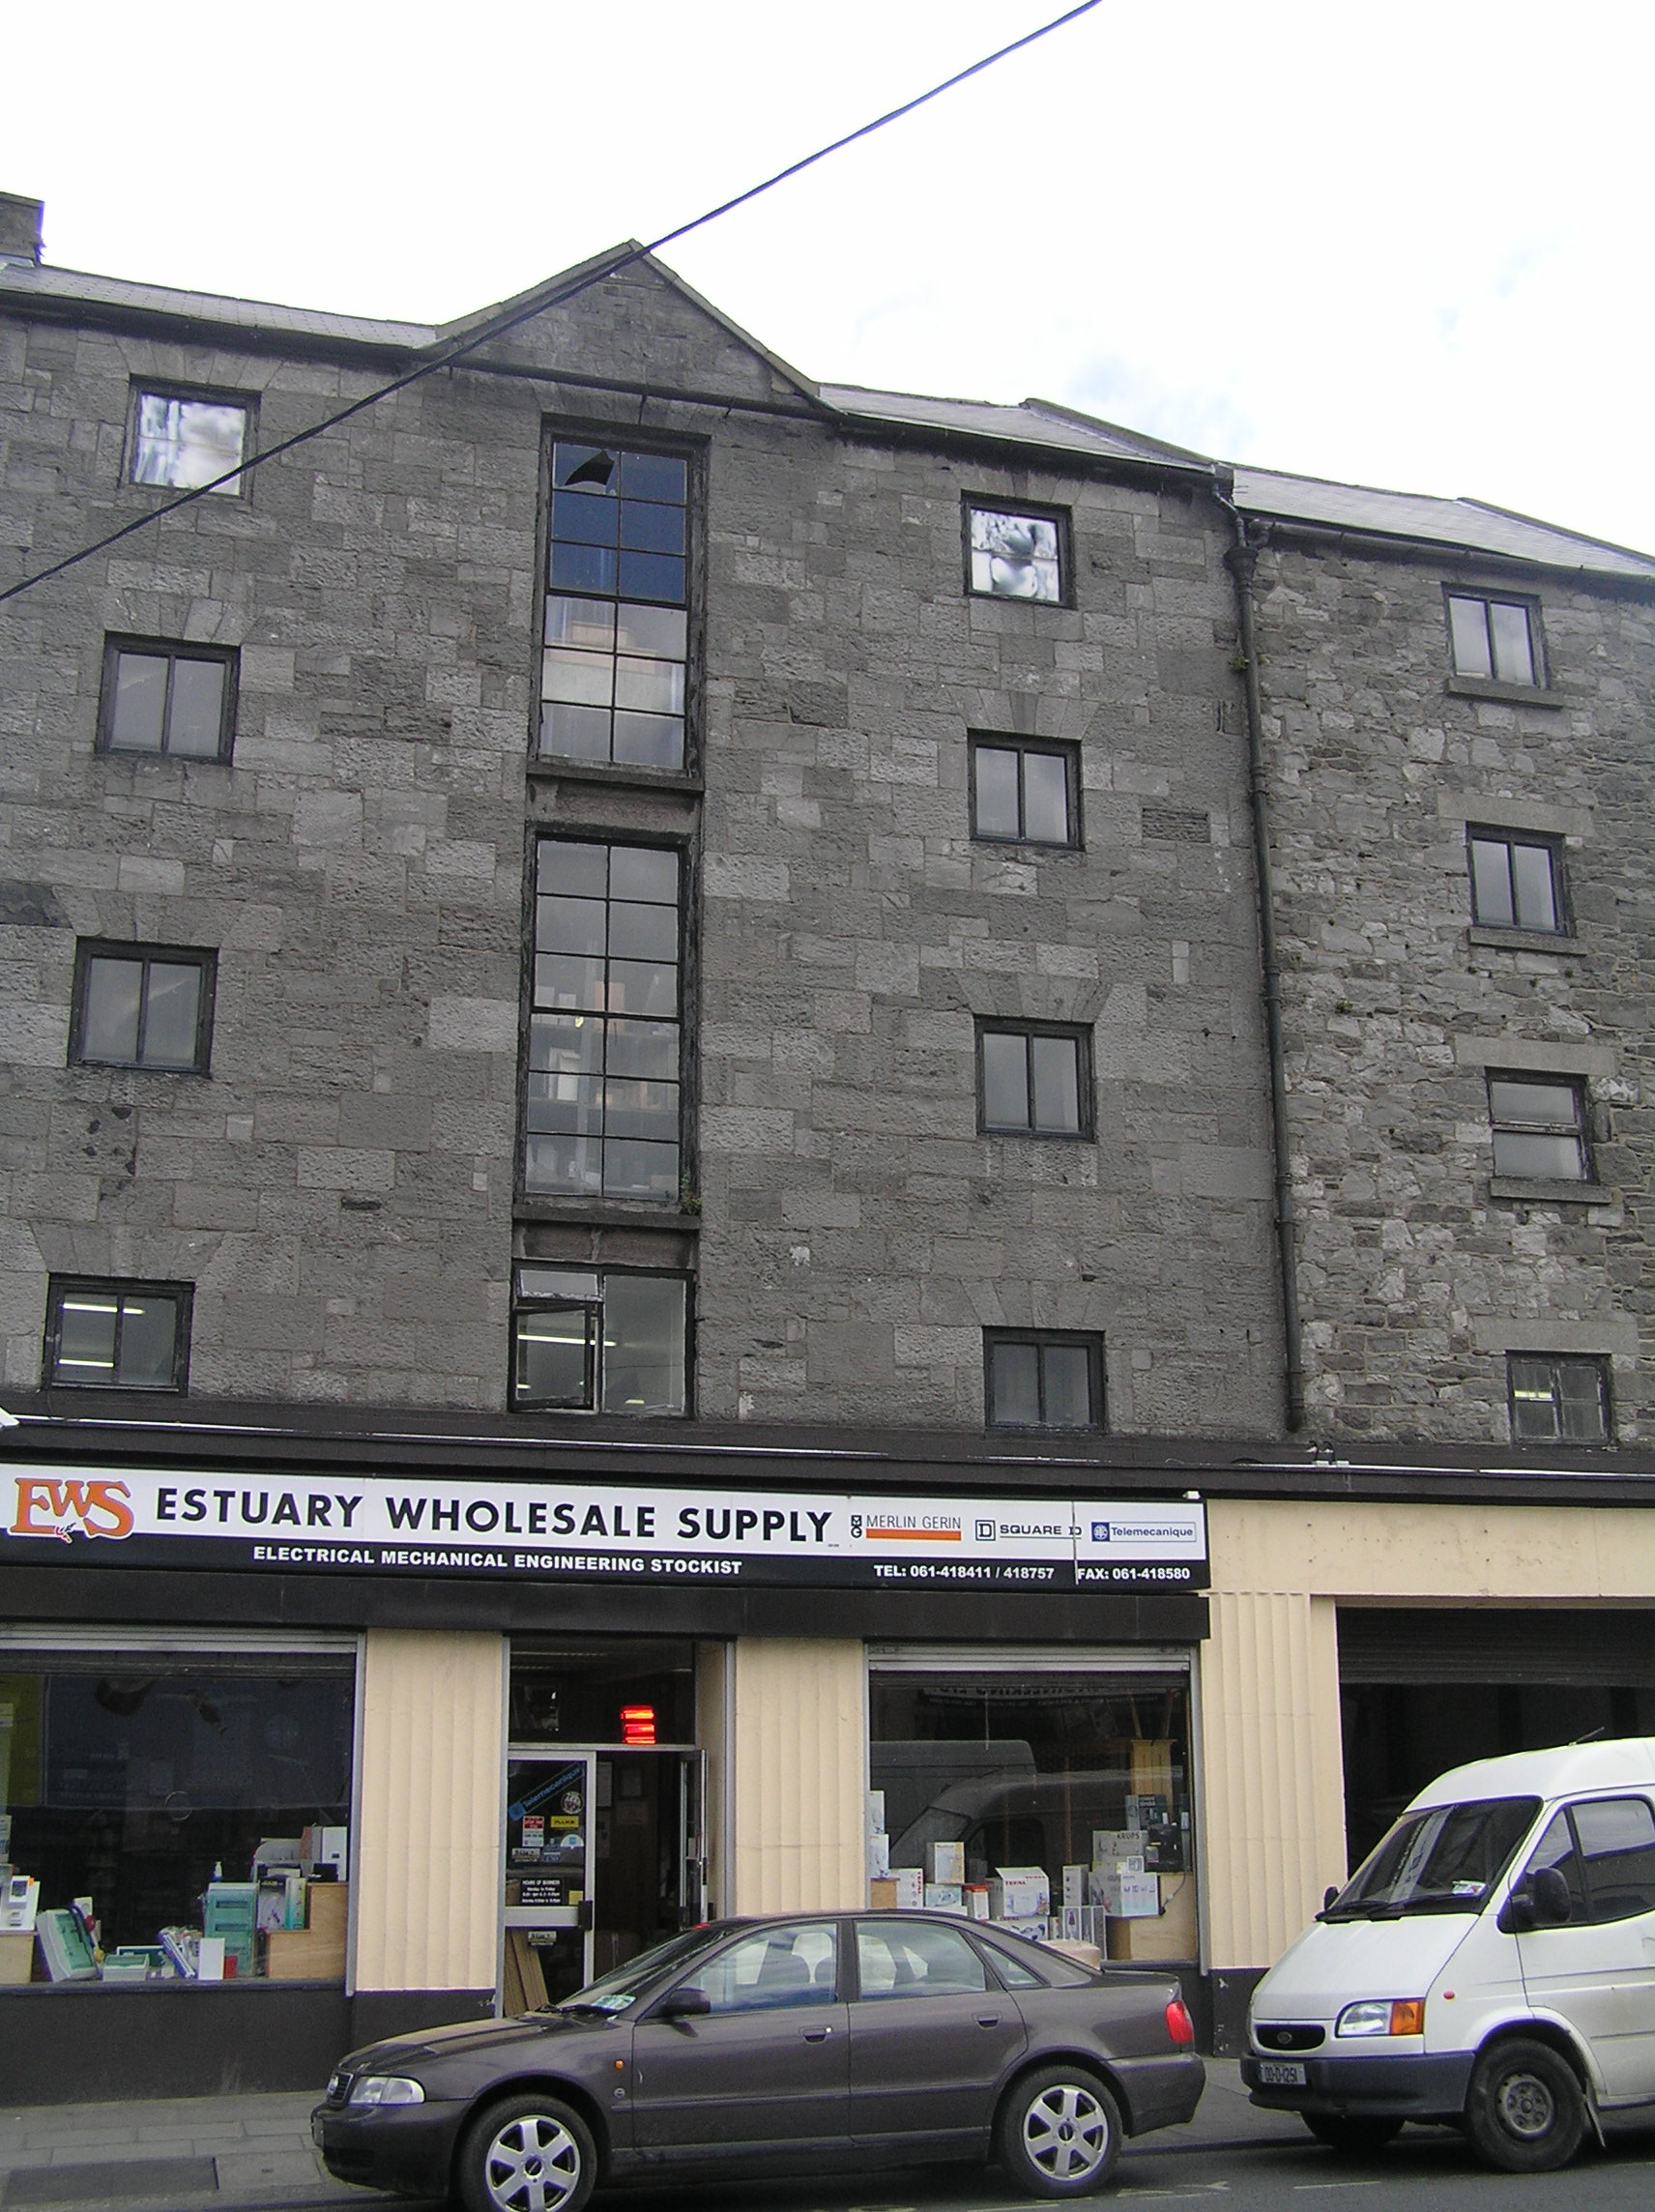 store/warehousestore/warehouse · 40 yd
 Limerick War MemorialMemorial · 358 yd
 The Singer from QuimperMemorial · 372 yd
 SarsfieldMonument · 499 yd
 Sarsfield Memorialmonument · 500 yd
 Grave Yd.Graveyard · 557 yd
 Castle Blake or Farranshone (Site of)Castle, unclassified · 1120 yd
 King's IslandIsland · 1468 yd
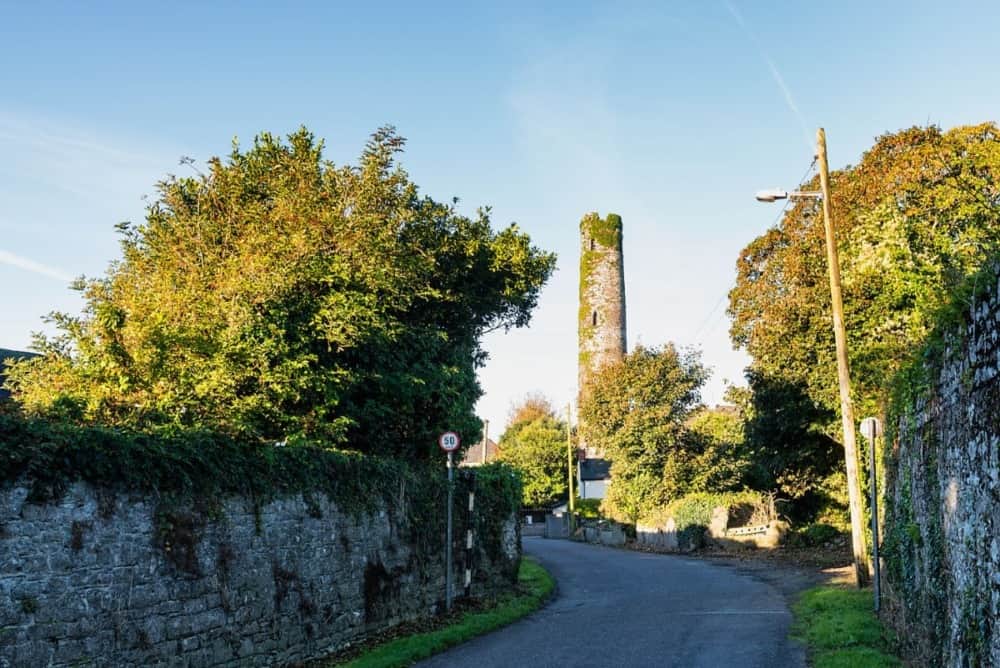 Round Tower (Site of)Castle, tower house · 1594 yd
 Fountain SculptureHeritage attraction · 2.3 mi
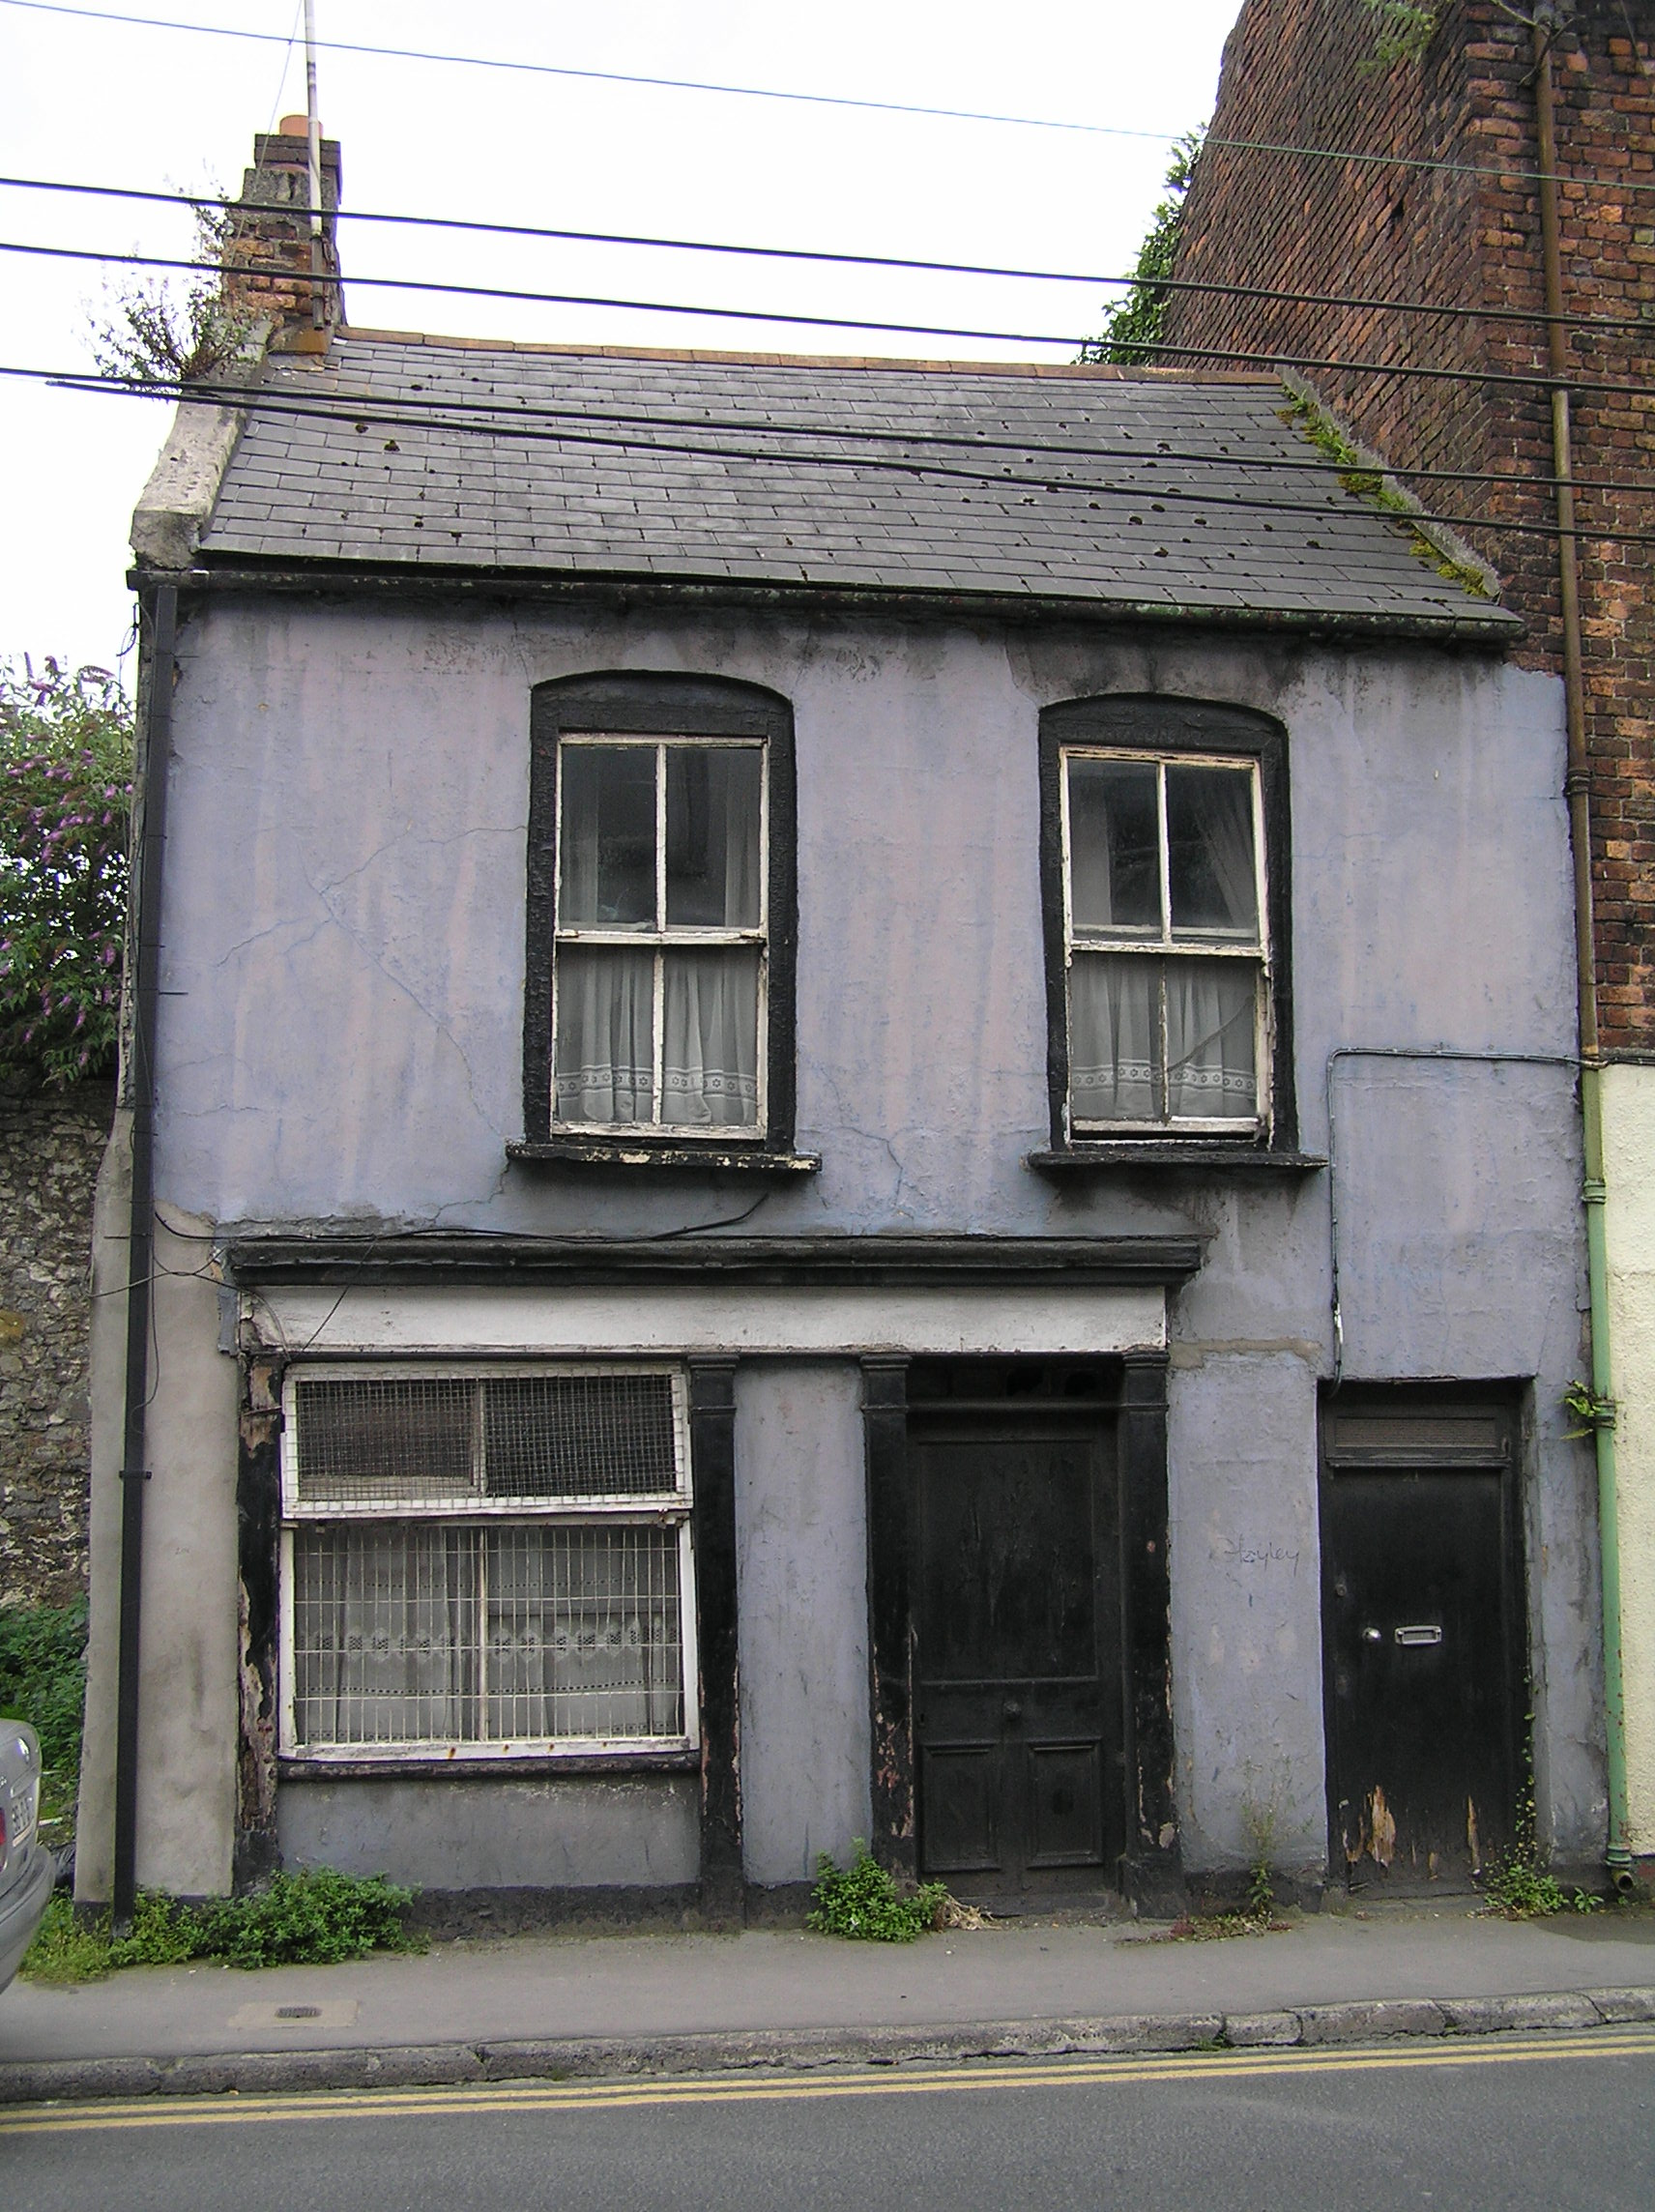 house, shop/retail outlethouse, shop/retail outlet · 74 yd
Other information
Photo: National Inventory of Architectural Heritage · Website use allowed for educational or private purposes with source credit