What is recorded here
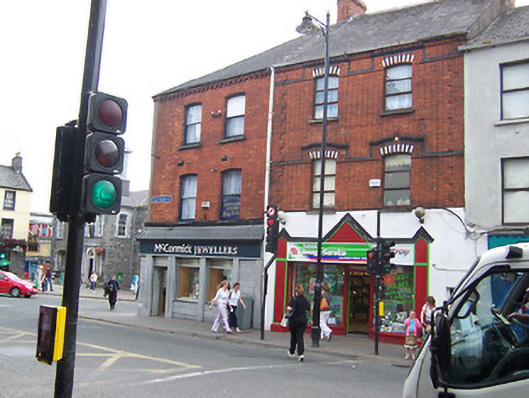
Terraced two-bay three-storey commercial building, built c.1880, having a modern shopfront across the ground floor. Pitched natural slate roof with a red brick chimneystack to either end (east and west) and a decorative brick eaves course. Constructed using red brick to upper floors with raised red brick quoins to the corners, blue brick banding and projecting brick string courses incorporating drip labels over the window openings. Shallow segmental-headed window openings with polychromatic brick lintels and replacement windows. Modern shopfront to ground floor with square-headed fixed pane windows and a central recessed square-headed doorway. Square-headed doorway to the west side of shopfront. Road-fronted to the south side of Oliver Plunkett Street.
A good quality late nineteenth-century building, which retains its early character to the upper floors and has a strong presence in the streetscape. The construction to the upper floors is an attractive exercise in polychromatic brickwork and creates an appealing visual effect in the streetscape towards the centre of Mullingar.
This does not grant access. Most recorded buildings are privately owned; view them only from public ground unless the owner allows entry.
Places near here
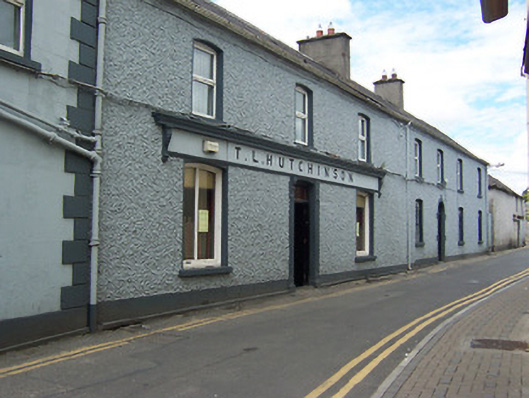 T.L. Hutchinsonshop/retail outlet · 37 yd
 Mullingar Market Housemarket house · 40 yd
 Courthouse in MullingarCourthouse · 64 yd
 The Chimera GalleryGallery · 120 yd
 CastleCastle, unclassified · 156 yd
 Famine MemorialMemorial · 163 yd
 Site of CastleCastle, unclassified · 167 yd
 Town defences in MullingarTown defences · 263 yd
 Mullingar Cathedral MuseumMuseum · 341 yd
 Augustinian Monks Memorial StatueMemorial · 348 yd
 Saint Brigid's WellSpring · 1.7 mi
 Lady's IslandWood · 2.7 mi
Other information
Photo: National Inventory of Architectural Heritage · Website use allowed for educational or private purposes with source credit