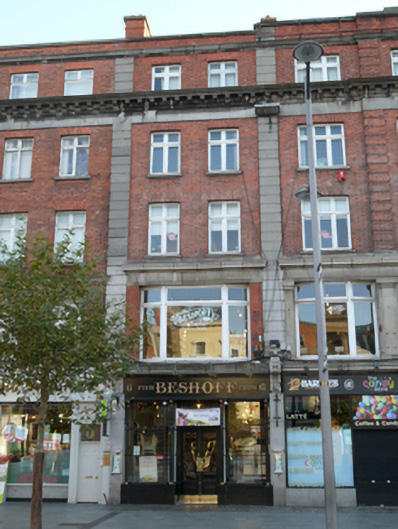
What is recorded here
Terraced two-bay five-storey commercial building over concealed basement, built 1917, as part of terrace of six similarly detailed buildings, with recent shopfront to ground floor. Flat roof behind parapet wall with granite coping and red brick chimneystacks to both party walls. Machine-made red brick walls laid in Flemish Bond with channel rusticated limestone soldier quoins to either end from first floor to parapet. Moulded granite platband to base of parapet with deep moulded modillioned granite cornice and frieze defining attic storey. Horizontal mouldings extend across all six buildings. Gauged brick flat-arched window openings to second to fourth floors with original timber casement windows and granite sills. First floor has full-span canted window with original timber casement surmounted by voussoired granite frieze and cornice. Traditional-style timber shopfront to ground floor surmounted by deep moulded granite cornice and fluted granite console bracket to either end. Iron-framed glazed basement lights to front pavement.
This two-bay building forms part of a composition of six similarly detailed buildings built following the extensive destruction of the 1916 Rising. Designed by John Joseph Robinson along with No. 6, it retains its original windows and façade details forming part of a loosely composed city block that adds to the wealth of early twentieth-century architecture that now defines O'Connell Street.
This does not grant access. Most recorded buildings are privately owned; view them only from public ground unless the owner allows entry.
Places near here
 Father Mathew Monumentmonument · 40 yd
 Father MathewMemorial · 40 yd
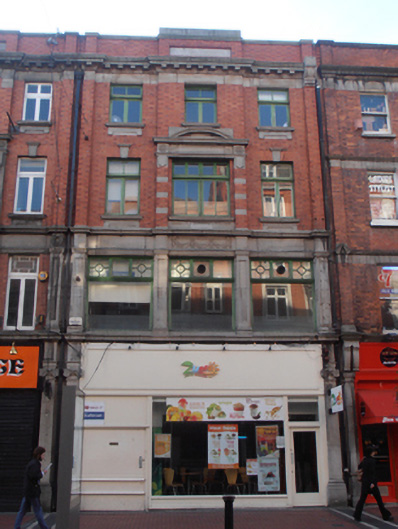 Zumo Juice Barshop/retail outlet · 72 yd
 Theobald MathewMonument · 108 yd
 GPO MuseumMuseum · 109 yd
 CúchulainnMonument · 116 yd
 Dublin LetteringHeritage attraction · 141 yd
 Ireland's First Radio BroadcastMemorial · 246 yd
 Burial ground in Unknown TownlandBurial ground · 513 yd
 Burning of the Custom Housearmed conflict · 549 yd
 Bigleaf MapleBigleaf Maple · 780 yd
 Oriental planeOriental plane · 795 yd
Other information
Photo: National Inventory of Architectural Heritage · Website use allowed for educational or private purposes with source credit