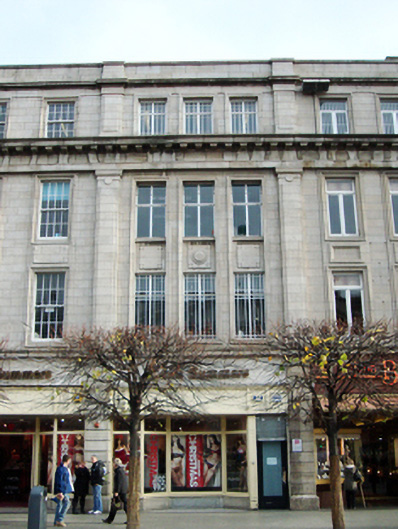
What is recorded here
Terraced three-bay four-storey shop over concealed basement, built 1920, now in multiple use. Flat roof hidden behind granite ashlar parapet having chimneystacks on party walls shared with No.29 to south and No.31 to north. Unified granite ashlar façade with Nos.29-33 O'Connell Street Lower, sharing same parapet height and having small variations in main (west) elevations. Minimal granite classicism with engaged pilasters to attic storey, with moulded string course and having dentillated entablature below. Pilasters with rectangular panels to north and south. Giant pilasters to first and second floors, pilasters shared with neighbours. Plain moulded platband and squat channelled engaged pilasters to ground floor flanking canted recessed shopfront. Square-headed window openings to upper floors throughout, moulded granite surrounds to first to third floors, square moulded panels to second floors risers, having fluted carved disc date plaque 'AD 1920' to central panel. Timber-framed side-hung casement windows throughout having granite sills. Shop accessed from main entrance at No.31, having combined interior. Recessed canted shopfront, having shuttered side entrance accessing upper floors at south end of west elevation. Rear access from Earl Place via modern brick Clery's building.
This terraced retail building shares a unified minimal granite ashlar façade with Nos.29-33, having slight variations in each individual façade. The canted shopfront hints that there may have originally been a central doorway, but this building is now accessed from No.31. These recent additions have not detracted from the restrained classicism of the façade overall, and it continues to make a positive contribution to the streetscape. Sackville Mall was initiated by Luke Gardiner from 1749 when he purchased land from the Moore Estate and demolished the northern part of Drogheda Street, widening it to create a rectangular Mall. Leases were issued in 1751 and private mansions were built on the east and west sides of the street over the next decade. Gardiner’s Mall was extended through Drogheda Street to the river as Lower Sackville Street by the Wide Streets Commissioners during the 1780s and 1790s and Carlisle Bridge was opened to the south of Sackville Street in 1795. No.30 was converted into a bank for the Munster & Leinster Bank in 1896 by John Joseph O'Callaghan but was destroyed in the 1916 Rising. Nos.29-34 were rebuilt in 1919 to designs by Donnelly, Moore, Keefe & Robinson and no. 30 was photographed (1920) when it was trading as a branch of Montague Burton known as "The Palace".
This does not grant access. Most recorded buildings are privately owned; view them only from public ground unless the owner allows entry.
Places near here
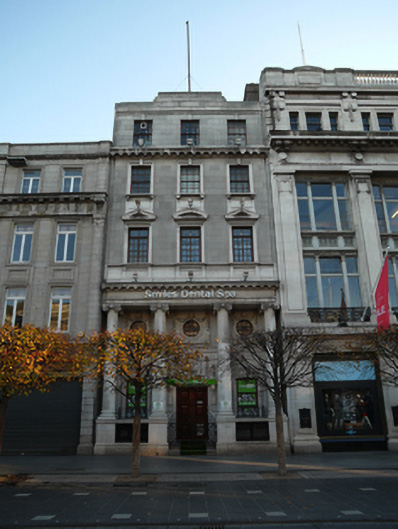 bank/financial institutionbank/financial institution · 15 yd
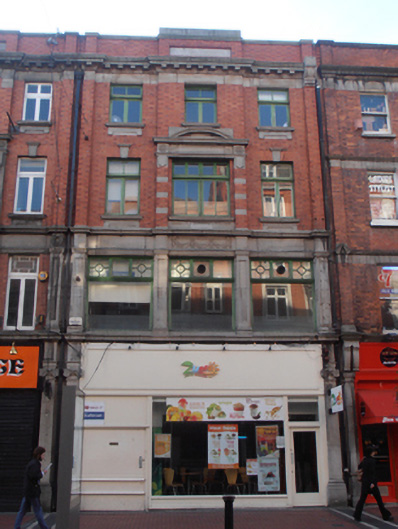 Zumo Juice Barshop/retail outlet · 35 yd
 CúchulainnMonument · 63 yd
 GPO MuseumMuseum · 67 yd
 Father MathewMemorial · 73 yd
 Sir John Gray Knt MD JPMonument · 123 yd
 Ireland's First Radio BroadcastMemorial · 152 yd
 Dublin LetteringHeritage attraction · 232 yd
 Burning of the Custom Housearmed conflict · 495 yd
 Burial ground in Unknown TownlandBurial ground · 606 yd
 Bigleaf MapleBigleaf Maple · 685 yd
 Oriental planeOriental plane · 703 yd
Other information
Photo: National Inventory of Architectural Heritage · Website use allowed for educational or private purposes with source credit