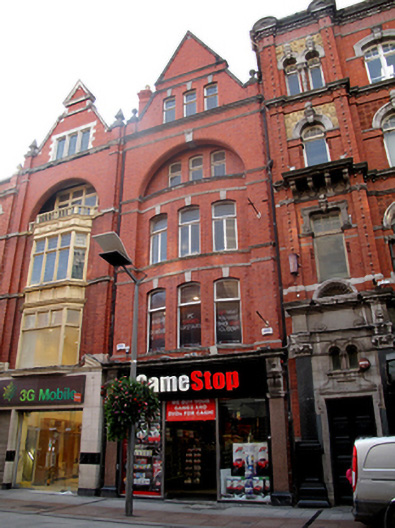
What is recorded here
Terraced gable-fronted single-bay four-storey commercial building with attic floor, rebuilt 1916-17, with shallow bow set within three-storey arched recess, and with shopfront to ground floor. Pitched slate roof set behind gabled attic floor with limestone coping, red brick chimneystacks and cast-iron rainwater goods. Machine-made red brick walls laid in Flemish bond having continuous moulded limestone sill courses and cornices surmounted by equilateral pediment with limestone coping and squat piers to parapet with limestone ball finials. Two red brick piers rise from ground floor cornice to third floor forming full arched recess with limestone keystone. Three gauged brick segmental-headed window openings to each floor with limestone keystones and original timber casement windows. Shallow bow to first and second floors with third floor windows set above within recess. Replacement aluminium glazed shopfront to ground floor flanked by original polished pink granite pilasters on moulded plinths surmounted by paired limestone console brackets and figuratively carved panels framing replacement fascia and with full-span limestone cornice.
This building was formerly a tailor's premises called James O'Dwyer and Company. It was rebuilt by Aubrey Vincent O'Rourke as part of the reconstruction of Henry Street after the 1916 Rising, the contractor being Shortall and Company. The tall façade is articulated by a triple-height arched recess with an oriel-type bowed window. Together with its partially intact shopfront it forms part of a collection of similarly detailed buildings lining the south side of Henry Street, which contributes to the great variety of early twentieth-century buildings that now define the character of this commercial streetscape.
This does not grant access. Most recorded buildings are privately owned; view them only from public ground unless the owner allows entry.
Places near here
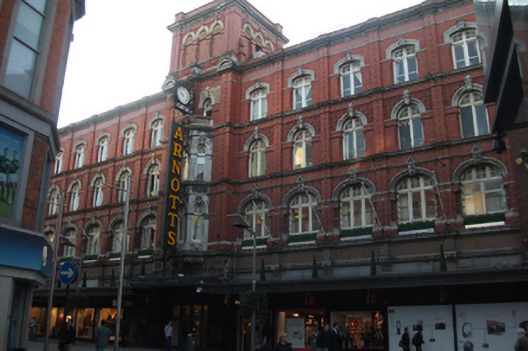 Arnottsdepartment store · 30 yd
 Buckleysshop/retail outlet · 58 yd
 GPO MuseumMuseum · 149 yd
 CúchulainnMonument · 154 yd
 Father MathewMemorial · 188 yd
 Sir John Gray Knt MD JPMonument · 235 yd
 Dublin LetteringHeritage attraction · 251 yd
 Ireland's First Radio BroadcastMemorial · 273 yd
 Burial ground in Unknown TownlandBurial ground · 644 yd
 Burning of the Custom Housearmed conflict · 700 yd
 Bigleaf MapleBigleaf Maple · 758 yd
 Oriental planeOriental plane · 806 yd
Other information
Photo: National Inventory of Architectural Heritage · Website use allowed for educational or private purposes with source credit