
What is recorded here
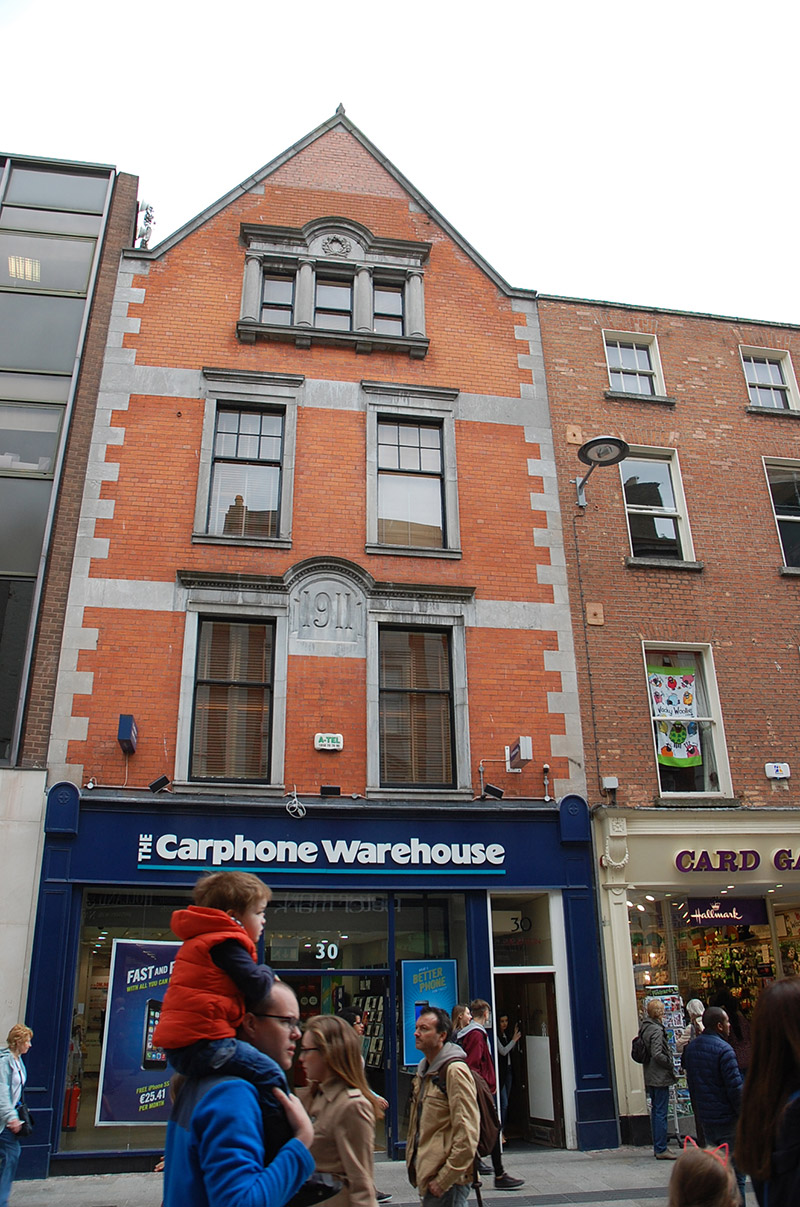
Attached two-bay four-storey commercial building, built c. 1925, with recent shopfront spanning ground floor. Now in use as shop. Flat roof hidden behind Portland limestone parapet wall with shallow pediment, rendered chimneystacks to north party wall with lipped clay pots. Machine-made red brick walls laid in Flemish bond with channel-rusticated Portland limestone ashlar soldier quoins framing elevation as pair of pilasters surmounted by wreath panels and capital mouldings with plain limestone frieze and crown cornice. Ruled-and-lined render to rear elevation. Square-headed window openings with Portland limestone architraves, sills and panelled aprons with timber casement windows. Lugged-and-kneed to second floor and pedimented to first floor with scrolled console brackets. Bipartite timber casements with single-pane overlights. Glazed shopfront with recent polished granite-clad surround and fascia, framed by original scrolled Portland limestone console brackets and matching full-span cornice. Fronting onto west side of Grafton Street, rear (west) elevation addresses Swan Yard.
Though built as a commercial building, to designs by Patrick Munden, the façade proportions and plot size adhere to an earlier residential character. The decorative Portland limestone dressings and surviving part of original shopfront add to its historic character. The building plays an important role in the historic streetscape.
This does not grant access. Most recorded buildings are privately owned; view them only from public ground unless the owner allows entry.
Places near here
 cinemacinema · 15 yd
 bank/financial institutionbank/financial institution · 23 yd
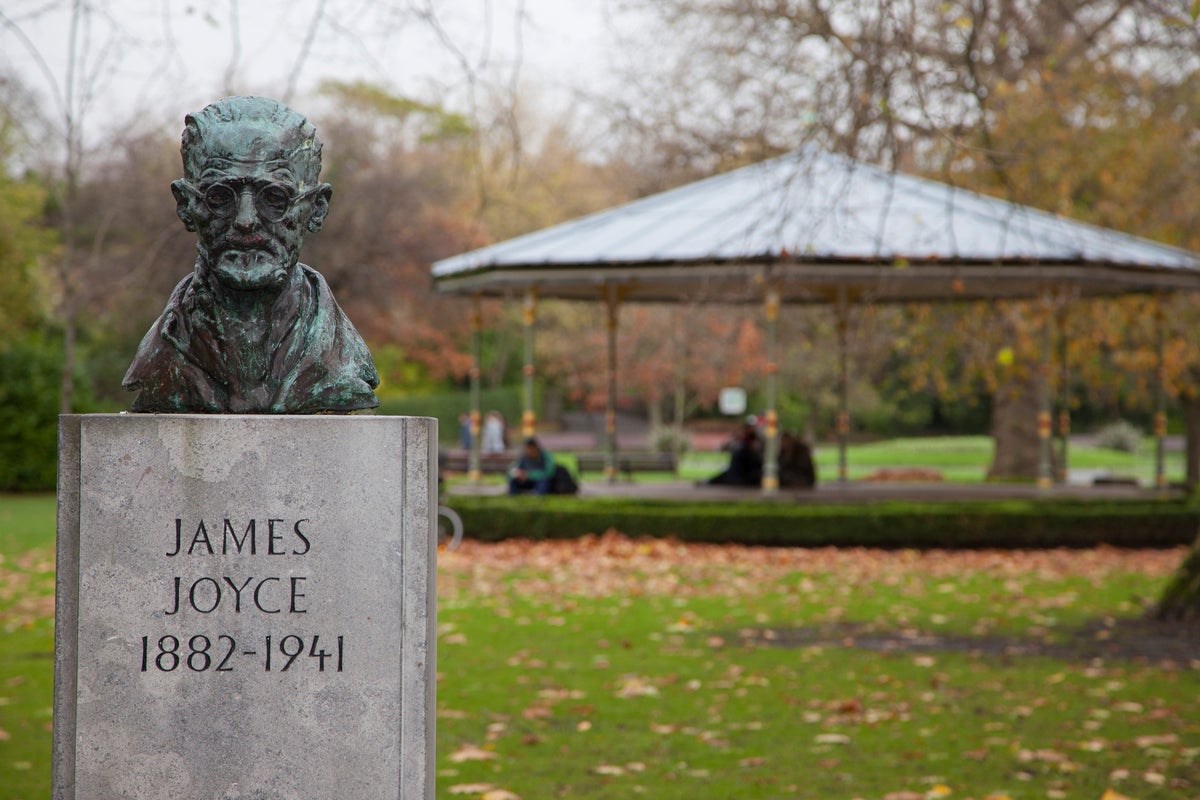 James JoyceMonument · 157 yd
 Fusiliers' ArchMonument · 219 yd
 The Little Museum of DublinMuseum · 277 yd
 Fireman John KiteMemorial · 280 yd
 Douglas Hyde GalleryGallery · 286 yd
 Weeping willowWeeping willow · 337 yd
 Hall of HonourMemorial · 368 yd
 Bigleaf MapleBigleaf Maple · 426 yd
 Battle of DublinMajor battlefield · 441 yd
 Tourist Information CentreVisitor information · 532 yd
Other information
Photo: National Inventory of Architectural Heritage · Website use allowed for educational or private purposes with source credit